
Primary on Main










Address
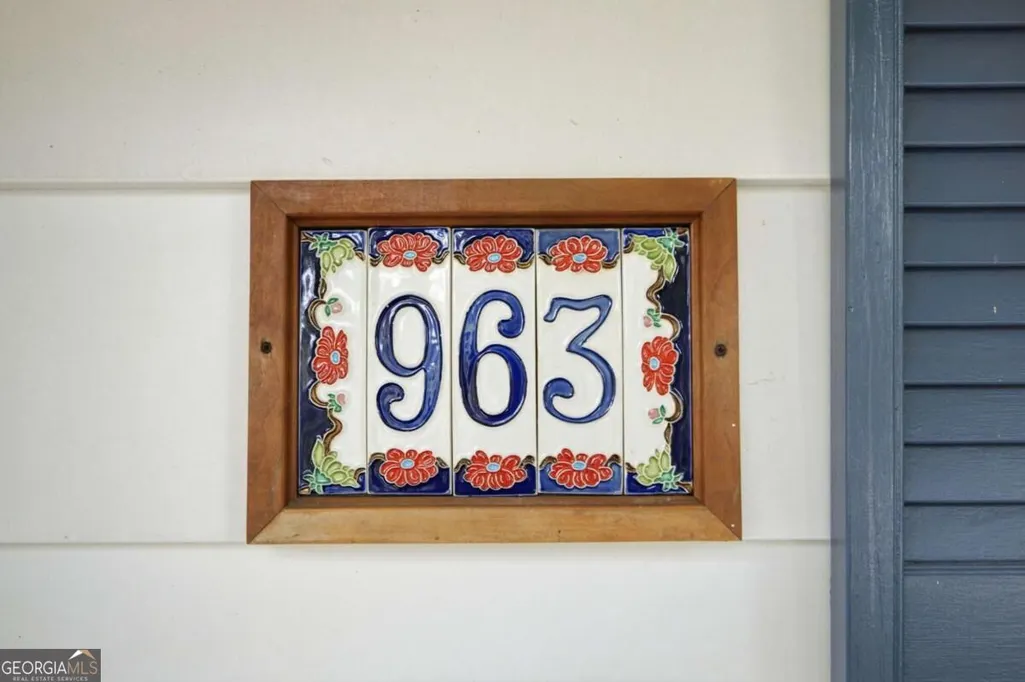
963 S Columbia Drive, Decatur, GA
Price
$ 445,000
Property Attributes
- MLS#10854030
- TypeSingle Family
- Listing Status New
- CountyDeKalb
- CityDecatur
- NeighborhoodMidway Woods
- Zip30030
- StyleBungalow/Cottage
- Year Built1949
- Taxes$ 6771
- Price$ 445,000
- Bedrooms3
- Full Bathrooms2
- Half Bathrooms0
- Sqr Footage1755
- Lot Size0.29 Acres
Data Source:
Georgia MLS (GAMLS)
Property Description
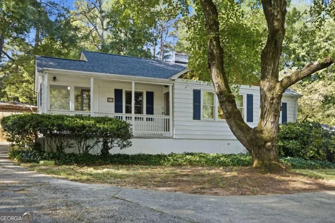
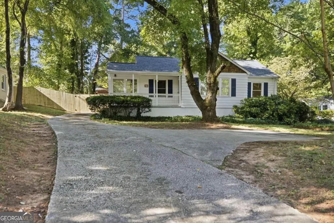
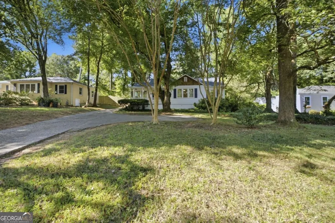
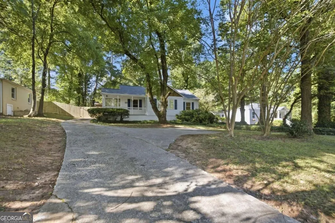
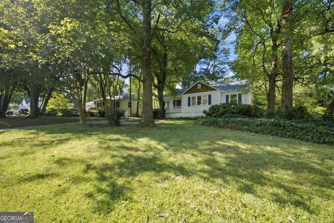
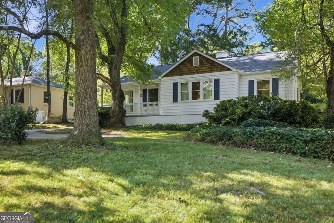
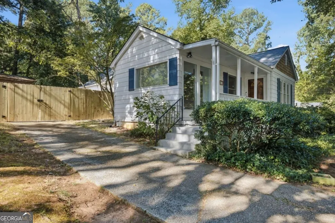
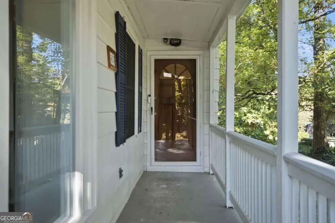
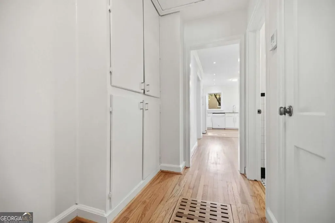
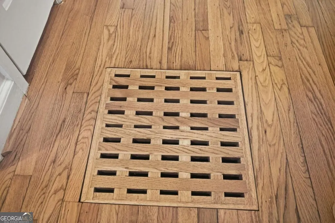
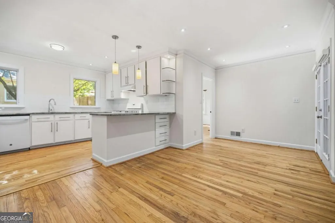
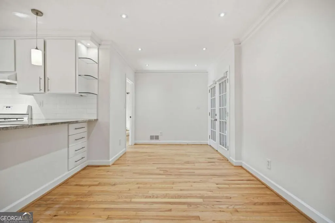
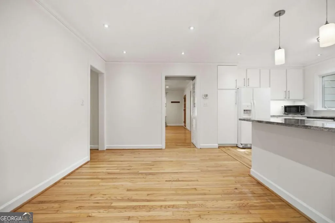
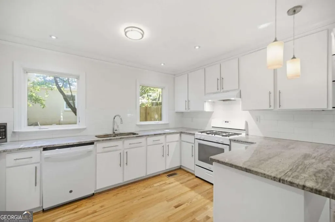
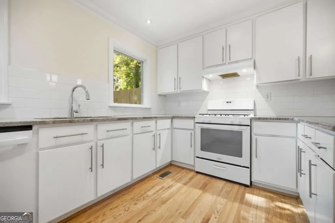
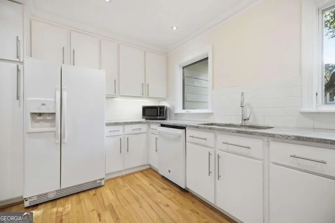
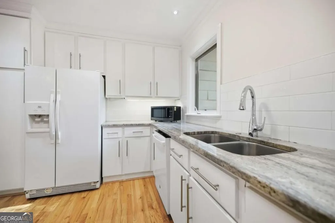
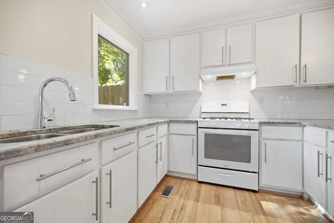
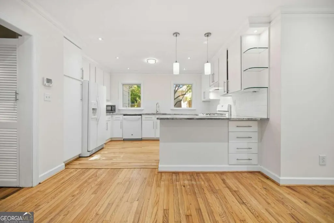
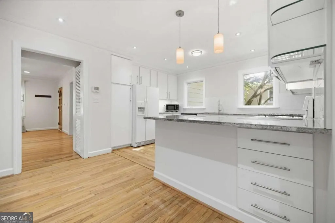
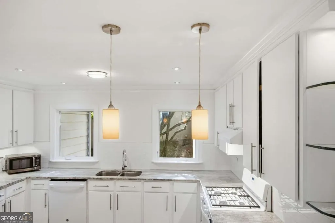
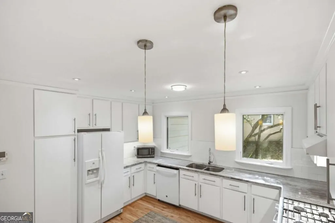
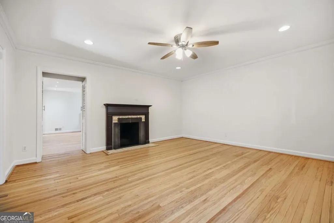
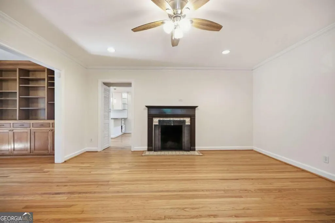
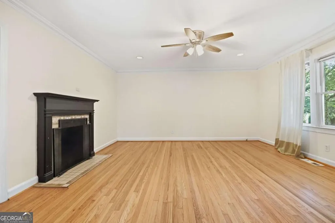
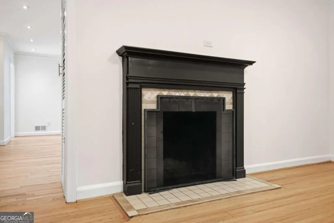
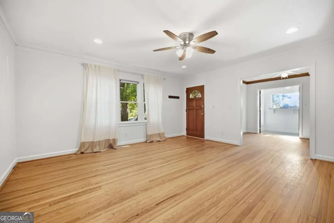
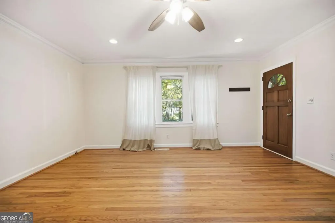
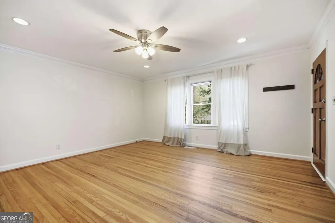
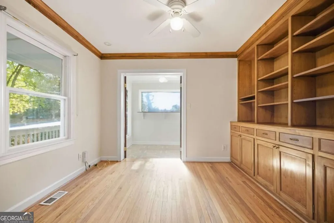
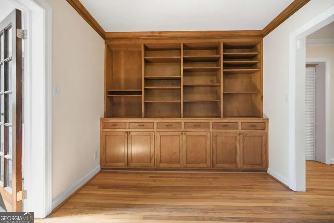
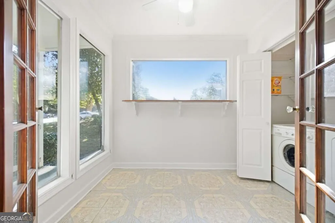
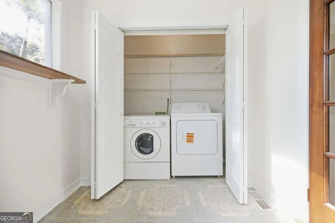
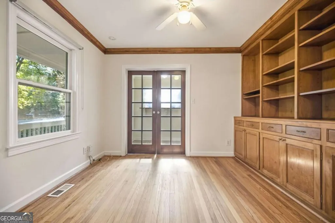
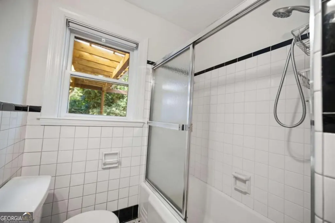
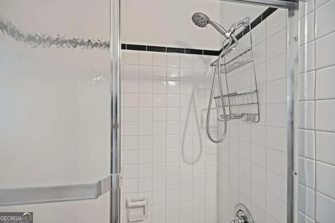
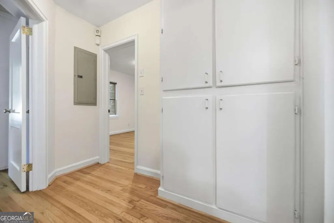
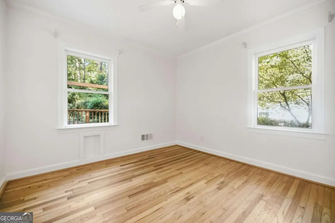
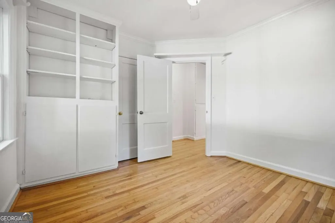
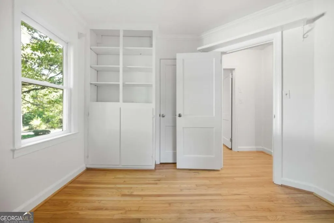
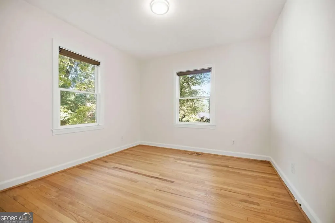
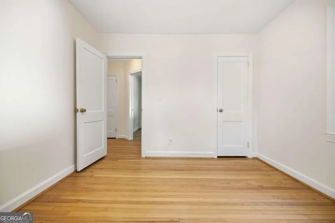
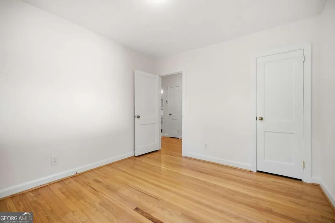
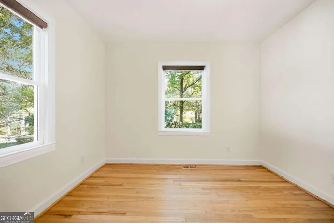
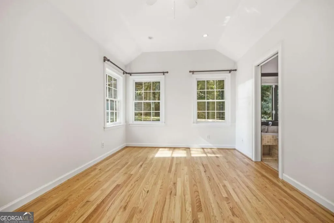
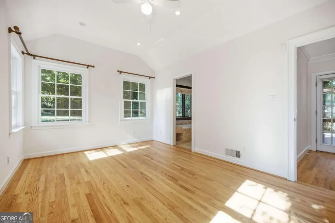
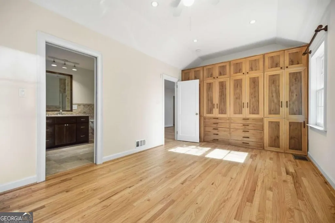
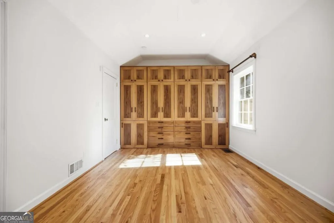
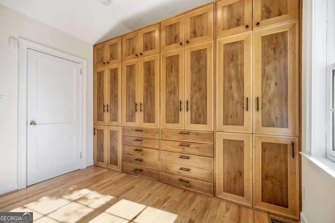
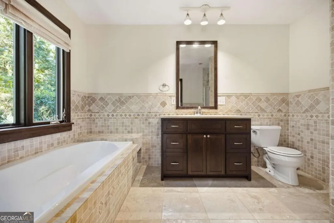
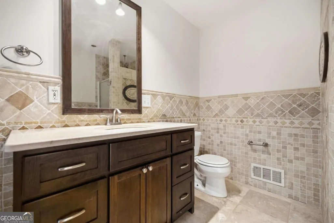
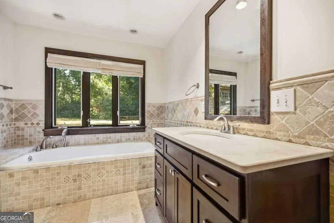
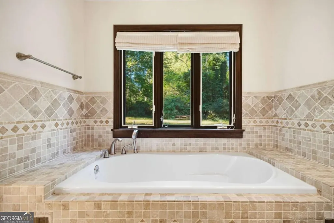
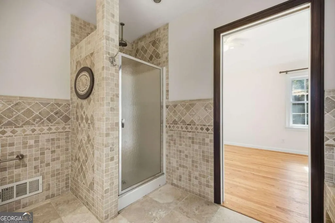
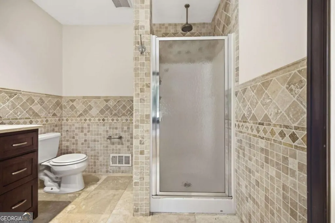
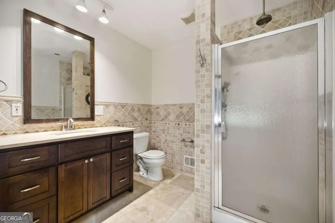
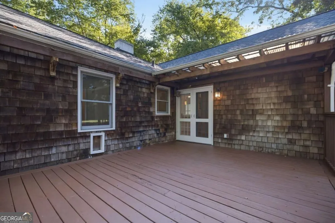
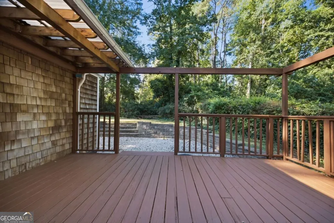
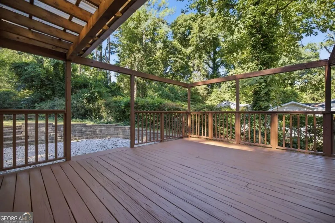
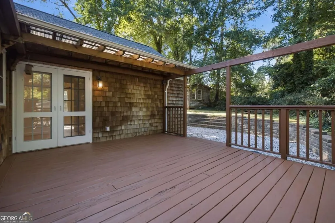
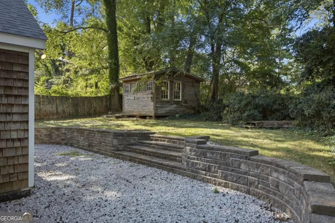
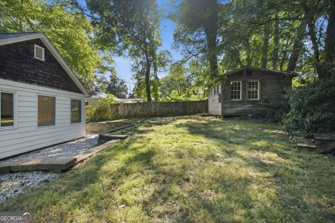
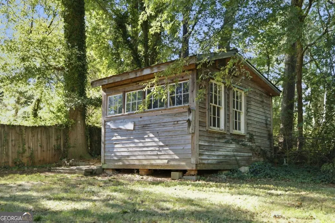
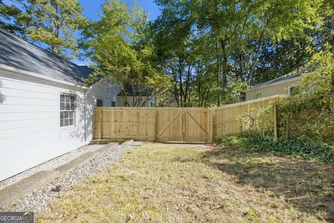
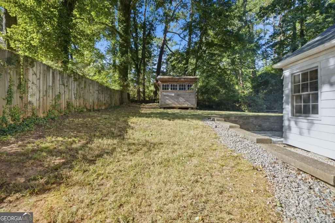
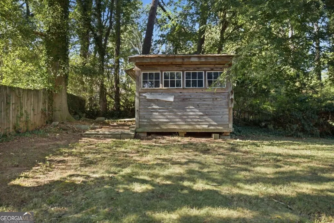
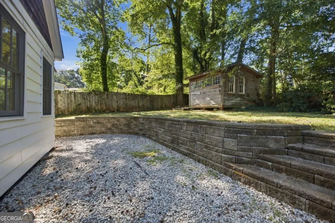
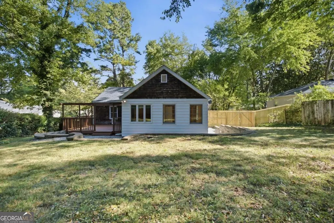
What could be better than getting "a deal" on your new home? Getting an interest rate buydown, that's what! With acceptable offer, seller will fund a 2-1 buydown that equates to hundreds of dollars off of your mortgage payment every month! This is even more powerful than a price reduction. Pull into the driveway of your new home and think "What a charming front porch!" This entire home IS charming but also spacious and it has real hardwood floors, newer energy-efficient windows and fresh paint throughout. BRAND NEW roof! Large family room has a decorative fireplace and the adjacent den has beautiful built-in shelving. The bonus room off the den is bright and airy and contains the laundry closet. It is the perfect space for a home office or an exercise, craft or play room. Primary bedroom features gorgeous custom built-in shelving and drawers and ensuite bathroom with separate garden tub and shower. Updated kitchen has solid wood cabinetry, granite countertops and pendant lighting, and opens to the dining room. Off the dining room is probably the best part yet: french doors opening onto a huge back deck which overlooks a large fenced-in yard which contains a building that could be used for so many things! Workshop, studio, office, gardening, storage -- so many possibilities. Design the perfect oasis for yourself! The back and front yards have beautiful mature flowering plants that are a delight in spring and the back yard is especially private, surrounded by fencing and mature hedges. Conveniently located, it's within walking distance to The Friends School, The Waldorf School, Columbia Theological Seminary, DeKalb School of the Arts, the East Decatur Greenway Path and Legacy Park. It's a breeze to get to downtown Decatur, Kirkwood, Oakhurst, Avondale Estates, downtown Atlanta, Emory University, I-20 and I-285 (from which you can get anywhere)! Schedule your tour and come see this adorable home and get a great deal on your interest rate.
| Elementary School | Middle School | High School |
|---|---|---|
| Avondale Elementary School | Druid Hills Middle School | Druid Hills High School |
| Price History | |
|---|---|
| 9/27/2026 | Listed $445,000 |
General Features
| Sewer | Public Sewer |
|---|---|
| Heating | Central,Forced Air,Natural Gas |
| Cooling | Ceiling Fan(s),Central Air,Electric |
| Utilities | Electricity Available,Natural Gas Available,Sewer Available,Water Available |
| Roof | Composition |
| Appliances | Dishwasher,Disposal,Dryer,Gas Water Heater,Microwave,Range,Refrigerator,Washer |
| Association Fee Includes | None |
| Patio/Porch Features | Deck,Patio,Porch |
| Architectural Style | Bungalow/Cottage |
| Security Features | Smoke Detector(s) |
| Construction Materials | Aluminum Siding |
| Year Built | 1949 |
| Levels | One |
| Property Subtype | Single Family Residence |
| Tax Year | 2026 |
| Community Features | Street Lights,Near Public Transport,Walk To Schools |
| County | DeKalb |
| New Construction | false |
| Property Type | Residential |
| HOA | false |
| Attached Garage | false |
| Subdivision Name | Midway Woods |
| Garage Y/N | false |
| Other Structures | Outbuilding |
| Full Baths | 2 |
| Status | New |
| Directions | from East Lake Golf Club in East Lake continue east on Memorial Drive SE to S Columbia Drive; turn left onto S Columbia Drive; house is on the left in .5 miles |
| High School | Druid Hills |
| City | Decatur |
| Body of Water | None |
| Lot Size Units | Square Feet |
| Lot Size Square Feet | 12632.4 |
| Carport Y/N | false |
| Elementary School | Avondale |
| Property Attached Y/N | false |
| Land Lease Y/N | false |
| Tax Annual Amount | 6771 |
| Home Warranty Y/N | false |
| Middle/Junior High School | Druid Hills |
| Property Condition | Resale |
| Structure Type | House |
| Building Area Units | Square Feet |
| Living Area Units | Square Feet |
| Standard Status | Active |
Interior Features
| Interior Amenities | Bookcases,Master On Main Level,Separate Shower,Soaking Tub |
|---|---|
| Basement | Crawl Space |
| Flooring | Hardwood,Tile |
| Total Fireplaces | 1 |
| Fireplace Features | Living Room,Other |
| Common Walls | No Common Walls |
| Air Conditioning Y/N | true |
| Heating Y/N | true |
| Window Features | Double Pane Windows,Window Treatments |
| Fireplace Y/N | true |
| Above Grade Finished Area | 1755 |
| Laundry Features | Laundry Closet |
| Total Bedrooms | 3 |
| Main Level Bedrooms | 3 |
| Main Level Bathrooms | 2 |
| Below Grade Finished Area Unit Type | Square Feet |
| LivingAreaSource | Owner |
| Above Grade Finished Area Unit Type | Square Feet |
| Kitchen Features | Breakfast Bar,Solid Surface Counters |
| Total Baths | 2 |
| Dining Room Features | Dining Rm/Living Rm Combo |
Exterior Features
| Vegetation | Grassed |
|---|---|
| Fencing | Back Yard,Chain Link,Privacy,Wood |
| Parking Features | Off Street,Parking Pad |
| Lot Features | Private |
| Water Source | Public |
| Total Parking | 3 |
| Lot Size Area | 12632.4 |
| Foundation Details | Block |
| Building Area Total | 1755 |
| Lot Size Acres | 0.29 |
| Lot Size Source | Owner |
Amenities
- Foreclosure
- Views
- Short Sale
- New Construction
- Adult 55+
- Lease To Own
- No HOA Fees
- Furnished
- Primary On Main
- Air Conditioning
- Seller Finance
- Green
- Fixer Upper
- Horse
- Golf
- Fireplace
- Deck
- Garage
- Basement
- Pool
Property vs Single Family Average in 30030
Price
Taxes
Year Built
 ©2026 Georgia Multiple Listing Service All information deemed reliable but not guaranteed. All properties are subject to prior sale, change or withdrawal. Neither listing broker(s) or information provider(s) shall be responsible for any typographical errors, misinformation, misprints and shall be held totally harmless. Listing(s) information is provided for consumer's personal, non-commercial use and may not be used for any purpose other than to identify prospective properties consumers may
 Golden Isles Association of REALTORS® All information deemed reliable but not guaranteed. All properties are subject to prior sale, change or withdrawal. Neither listing broker(s) or information provider(s) shall be responsible for any typographical errors, misinformation, misprints and shall be held totally harmless. Listing(s) information is provided for consumer's personal, non-commercial use and may not be used for any purpose other than to identify prospective properties consumers may be
