
Views - Primary on Main



















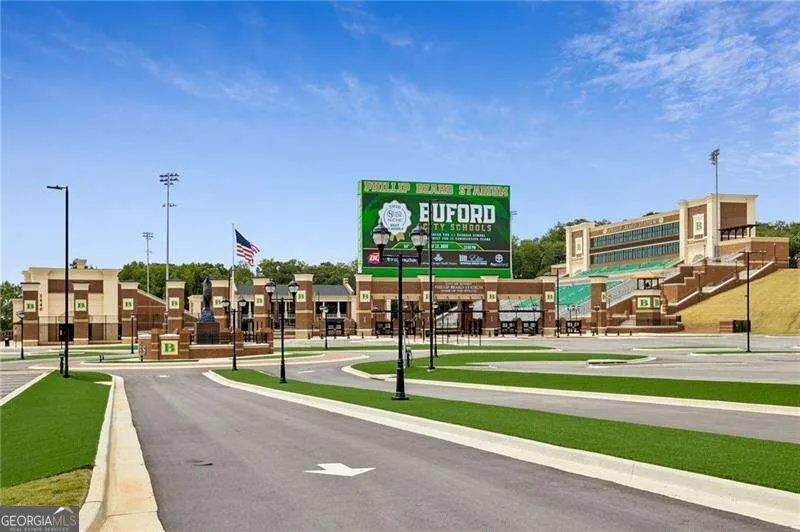
Address
4387 Trestle Way, Buford, GA
Price
$ 675,000
Property Attributes
- MLS#10852992
- TypeSingle Family
- Listing Status New
- CountyGwinnett
- CityBuford
- NeighborhoodBrickton Station
- Zip30518
- StyleBrick 3 Side, Craftsman, Traditional
- Year Built1996
- Taxes$ 5114
- Price$ 675,000
- Bedrooms4
- Full Bathrooms3
- Half Bathrooms1
- Sqr Footage3559
- Lot Size0.38 Acres
Data Source:
Georgia MLS (GAMLS)
Property Description
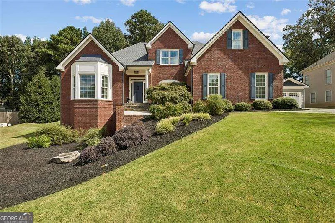
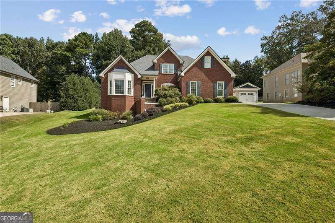
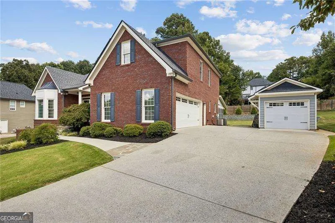
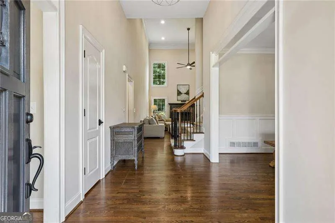
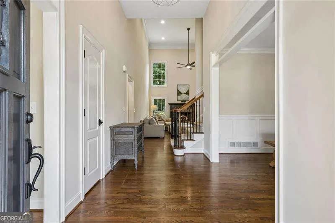
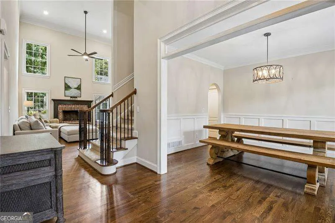
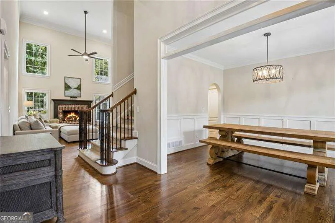
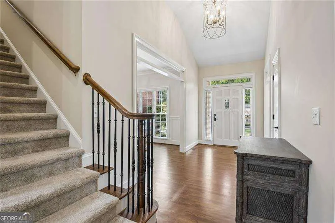
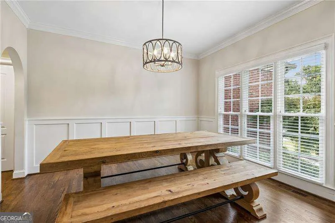
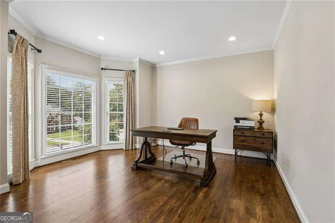
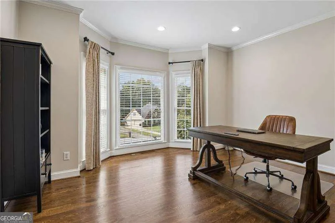
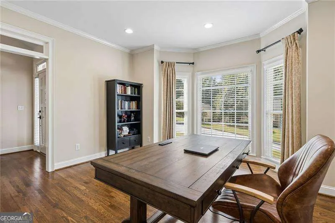
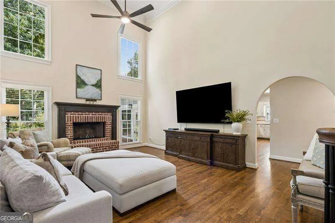
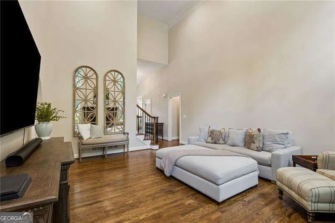
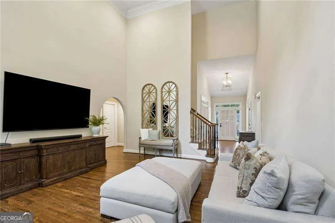
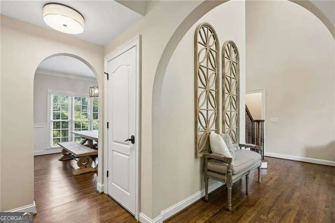
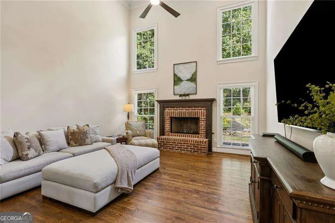
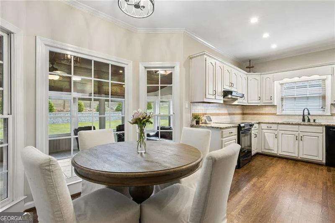
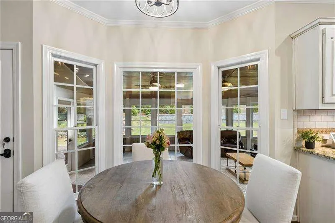
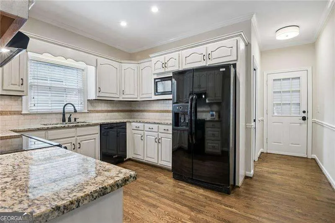
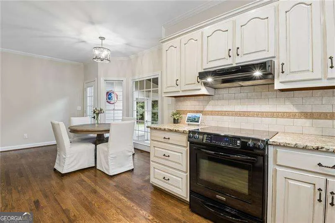
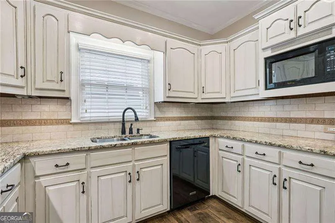
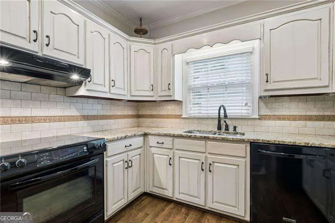
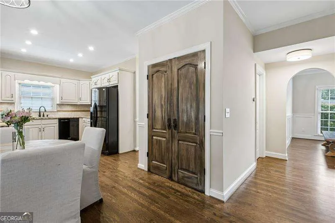
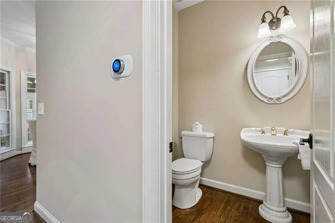
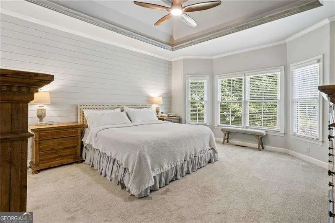
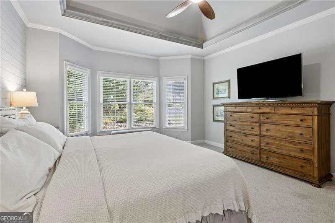
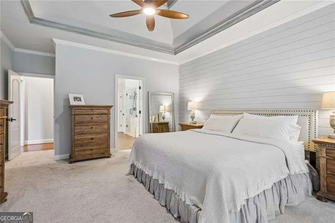
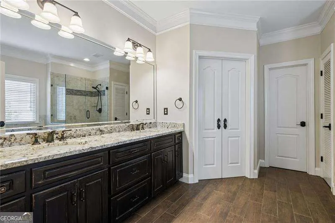
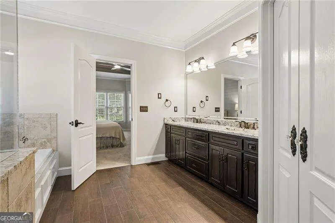
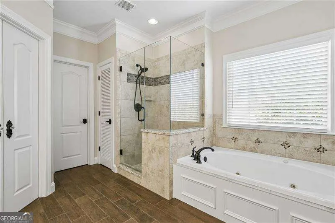
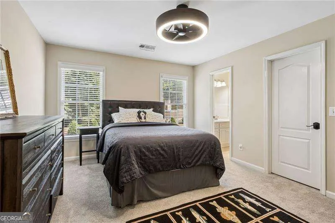
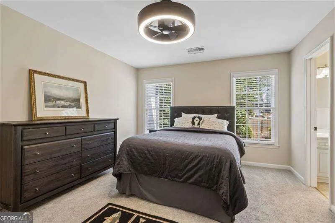
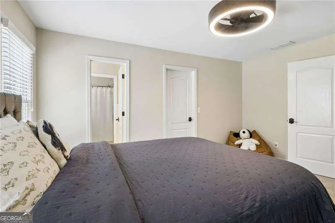
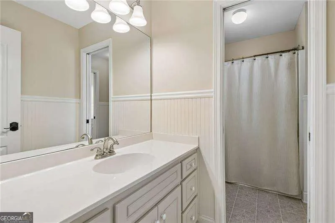
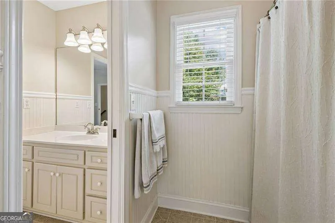
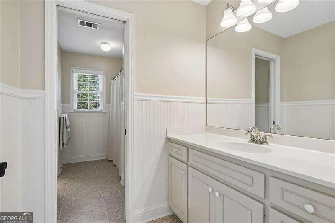
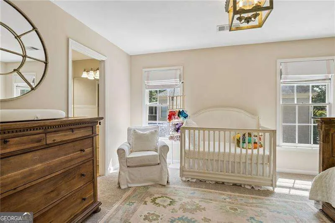
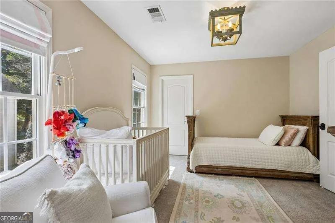
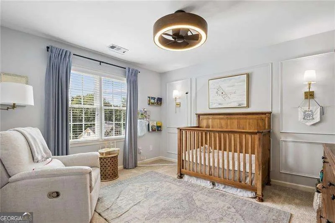
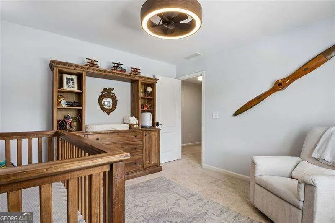
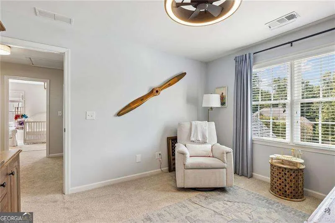
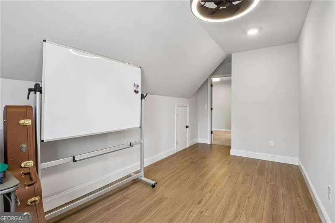
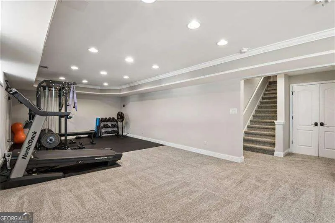
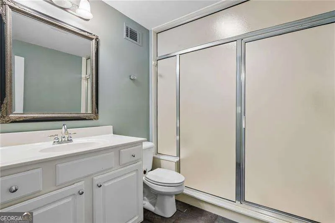
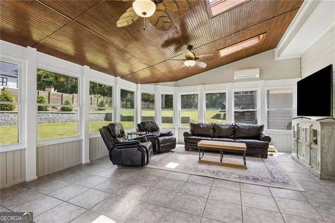
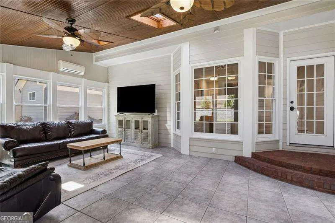
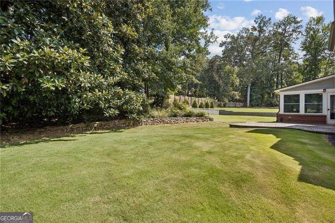
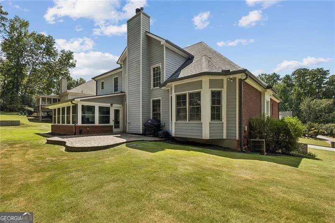
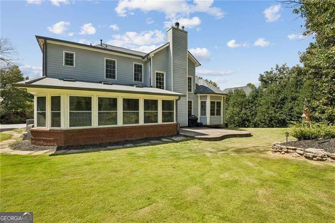
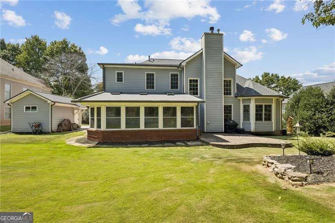
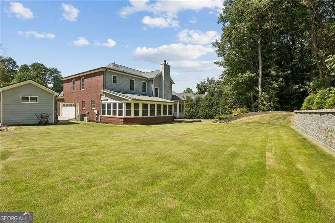
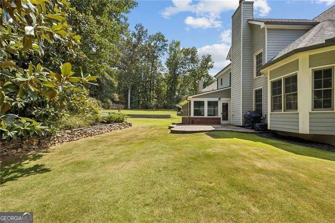
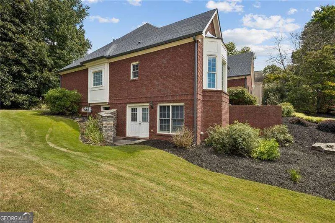
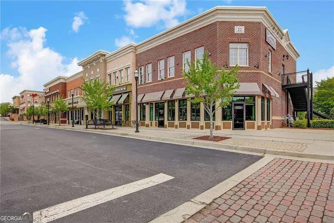
CUSTOM-BUILT, 3-SIDES BRICK HOME IN SOUGHT-AFTER BRICKTON STATION-ONE OF THE BEST LOCATIONS IN BUFORD! If being close to everything Buford has to offer is important to you, this one is hard to beat. Thoughtfully designed with a primary suite on the main, finished basement, detached garage, incredible year-round rear patio, and one of the flattest backyards you'll find, this home offers an exceptional combination of location, space, and functionality. Step inside to warm chestnut hardwood floors and a floor plan filled with character and natural light. An oversized private office provides the perfect work-from-home space, while the separate dining room offers plenty of room for gatherings and entertaining. The primary suite is conveniently located on the main level and features a spacious bath with separate tub and shower and a large walk-in closet. The oversized family room is anchored by a beautiful brick fireplace, creating a warm and inviting centerpiece for the home. Continue through the arched doorway into the breakfast area and kitchen, providing an easy flow between the main living spaces. An oversized laundry room with utility sink and a convenient half bath complete the main level. Upstairs you'll find three additional bedrooms plus a versatile flex room. Two bedrooms share a Jack-and-Jill bath with individual vanities and a shared tub/shower and toilet area, while the additional bedroom provides plenty of space for family or guests. The flex room is ideal for a second home office, kids' media room, playroom, homework space, or whatever fits your lifestyle. The finished basement dramatically expands the home's possibilities with one massive open living area ready to become a media room, home gym, entertainment space, game room, guest suite, kids' retreat-or a combination of several. A full bathroom featuring a steam shower makes the lower level especially well suited for fitness or guest use, while two MASSIVE storage rooms provide an incredible amount of space rarely found in a finished basement. One of the home's best features is the heated and cooled rear patio, finished with tile floors and approximately 270 degrees of windows overlooking the backyard. Enjoy the space year-round while taking in one of the flattest, most usable yards in Buford. More than 3,000 square feet of Zoysia sod was added in 2024, creating an incredible lawn for kids, pets, entertaining, or simply enjoying the outdoors. A stone paver patio provides even more outdoor gathering space. The property also features a detached garage, offering the perfect spot for a third vehicle, motorcycle, workshop, hobby space, additional storage, or the ultimate man cave. Located in highly desirable Brickton Station, this custom home offers the location so many buyers want with the space, character, storage, and backyard that are increasingly difficult to find. Primary on main. Finished basement. Detached garage. Incredible backyard. Custom construction. Exceptional Buford location. This is one you don't want to miss!
| Elementary School | Middle School | High School |
|---|---|---|
| Buford Elementary School | Buford Middle School | Buford High School |
| Price History | |
|---|---|
| 9/25/2026 | Listed $675,000 |
General Features
| Sewer | Public Sewer |
|---|---|
| Heating | Central,Forced Air,Heat Pump |
| Cooling | Attic Fan,Ceiling Fan(s),Central Air |
| Utilities | Cable Available,Electricity Available,High Speed Internet,Natural Gas Available,Phone Available,Sewer Available,Underground Utilities,Water Available |
| Roof | Composition,Other |
| Appliances | Dishwasher,Disposal,Microwave,Range,Refrigerator |
| HOA Fee | 650 |
| Association Fee Includes | Other |
| Patio/Porch Features | Patio,Porch |
| Architectural Style | Brick 3 Side,Craftsman,Traditional |
| Security Features | Smoke Detector(s) |
| Construction Materials | Brick,Other |
| Year Built | 1996 |
| View | Seasonal View |
| Levels | Three Or More |
| Property Subtype | Single Family Residence |
| Tax Year | 2025 |
| Community Features | Park,Playground,Pool,Street Lights,Near Public Transport,Walk To Schools,Near Shopping |
| County | Gwinnett |
| New Construction | false |
| Property Type | Residential |
| HOA | true |
| Attached Garage | true |
| Subdivision Name | Brickton Station |
| Garage Y/N | true |
| Other Structures | Garage(s) |
| Full Baths | 3 |
| Status | New |
| Directions | USE GPS |
| High School | Buford |
| City | Buford |
| Body of Water | None |
| Lot Size Units | Square Feet |
| Lot Size Square Feet | 16552.8 |
| Carport Y/N | false |
| Elementary School | Buford |
| Property Attached Y/N | false |
| Land Lease Y/N | false |
| Tax Annual Amount | 5114 |
| Home Warranty Y/N | false |
| Middle/Junior High School | Buford |
| Property Condition | Resale |
| Structure Type | House |
| Building Area Units | Square Feet |
| Living Area Units | Square Feet |
| Standard Status | Active |
Interior Features
| Interior Amenities | Double Vanity,High Ceilings,Master On Main Level,Other,Tray Ceiling(s),Entrance Foyer,Walk-In Closet(s) |
|---|---|
| Basement | Bath Finished,Exterior Entry,Interior Entry,Partial,Unfinished |
| Flooring | Carpet,Hardwood,Tile,Vinyl |
| Total Fireplaces | 1 |
| Fireplace Features | Family Room,Gas Starter,Masonry,Other |
| Common Walls | No Common Walls |
| Air Conditioning Y/N | true |
| Heating Y/N | true |
| Window Features | Double Pane Windows,Window Treatments |
| Fireplace Y/N | true |
| Above Grade Finished Area | 2789 |
| Half Baths | 1 |
| Laundry Features | In Hall,Other |
| Total Bedrooms | 4 |
| Below Grade Finished Area | 770 |
| Main Level Bedrooms | 1 |
| Main Level Bathrooms | 1 |
| Below Grade Finished Area Unit Type | Square Feet |
| LivingAreaSource | Owner |
| Above Grade Finished Area Unit Type | Square Feet |
| Kitchen Features | Breakfast Area,Pantry |
| Total Baths | 4 |
| Dining Room Features | Separate Room |
Exterior Features
| Exterior Amenities | Other |
|---|---|
| Parking Features | Garage,Attached,Detached,Garage Door Opener,Side/Rear Entrance |
| Lot Features | Level,Other,Private |
| Water Source | Public |
| Total Parking | 2 |
| Lot Size Area | 16552.8 |
| Building Area Total | 3559 |
| Lot Size Acres | 0.38 |
| Lot Size Source | Public Records |
Amenities
- Foreclosure
- Views
- Short Sale
- New Construction
- Adult 55+
- Lease To Own
- No HOA Fees
- Furnished
- Primary On Main
- Air Conditioning
- Seller Finance
- Green
- Fixer Upper
- Horse
- Golf
- Fireplace
- Deck
- Garage
- Basement
- Pool
Property vs Single Family Average in 30518
Price
Taxes
Year Built
 ©2026 Georgia Multiple Listing Service All information deemed reliable but not guaranteed. All properties are subject to prior sale, change or withdrawal. Neither listing broker(s) or information provider(s) shall be responsible for any typographical errors, misinformation, misprints and shall be held totally harmless. Listing(s) information is provided for consumer's personal, non-commercial use and may not be used for any purpose other than to identify prospective properties consumers may
 Golden Isles Association of REALTORS® All information deemed reliable but not guaranteed. All properties are subject to prior sale, change or withdrawal. Neither listing broker(s) or information provider(s) shall be responsible for any typographical errors, misinformation, misprints and shall be held totally harmless. Listing(s) information is provided for consumer's personal, non-commercial use and may not be used for any purpose other than to identify prospective properties consumers may be
