
Water Views - Primary on Main





Address
8400 Heron Circle, Ooltewah, TN
Price
$ 1,500,000
Property Attributes
- MLS#10852950
- TypeSingle Family
- Listing Status New
- CountyHamilton
- CityOoltewah
- NeighborhoodHeron Bay
- Zip37363
- StyleContemporary
- Year Built1997
- Taxes$ 2441
- Price$ 1,500,000
- Bedrooms4
- Full Bathrooms3
- Half Bathrooms1
- Sqr Footage2767
- Lot Size1.9 Acres
Data Source:
Georgia MLS (GAMLS)
Property Description
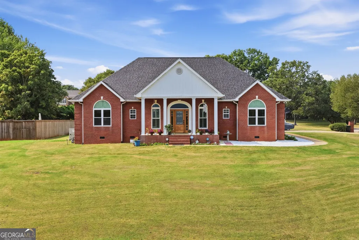
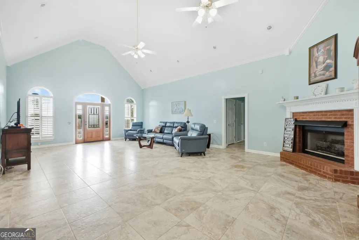
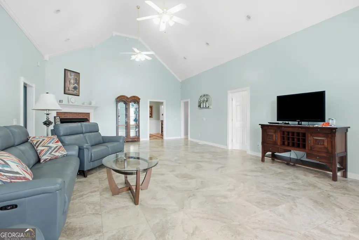
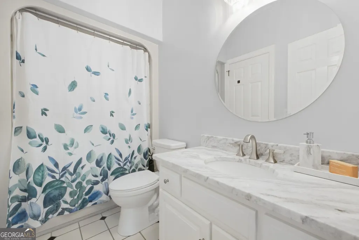
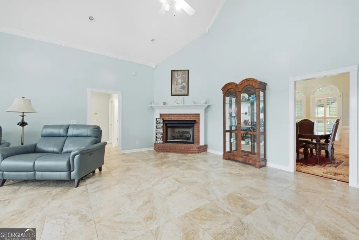
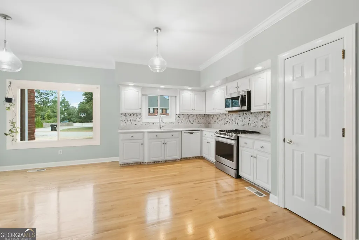
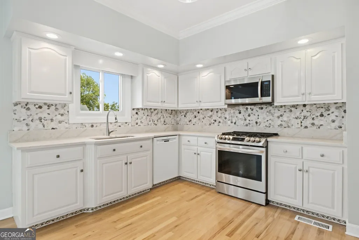
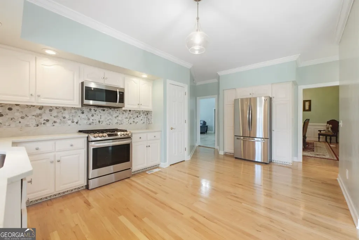
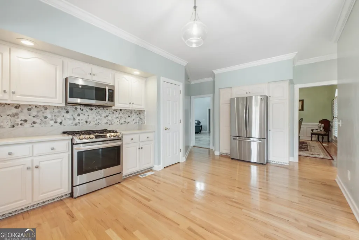
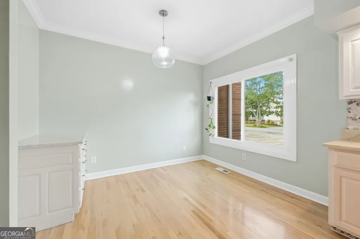
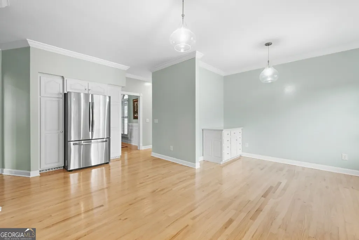
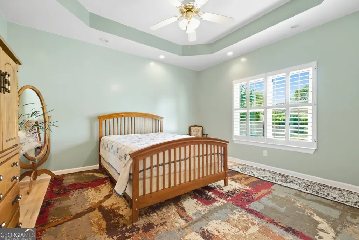
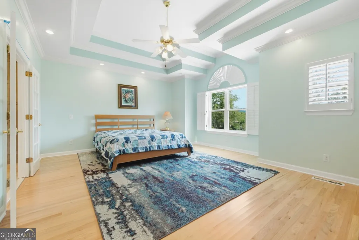
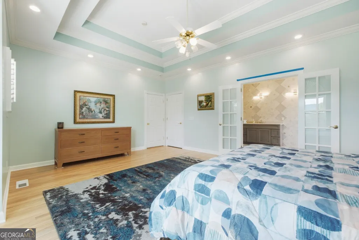
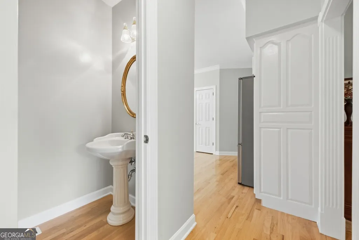
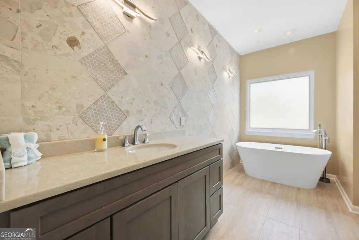
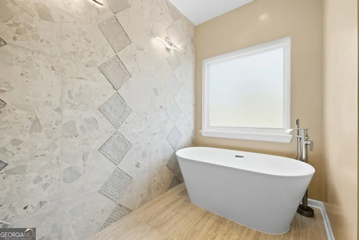
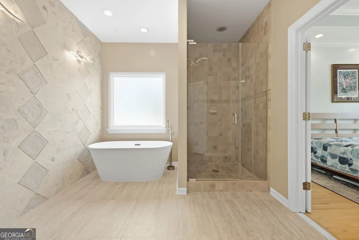
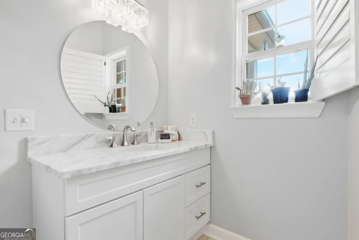
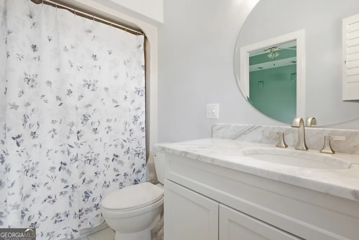
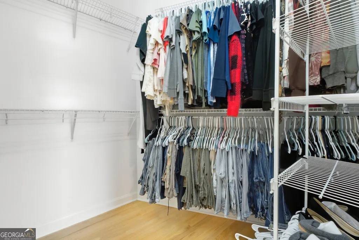
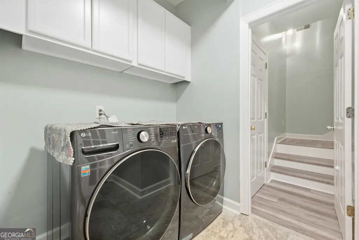
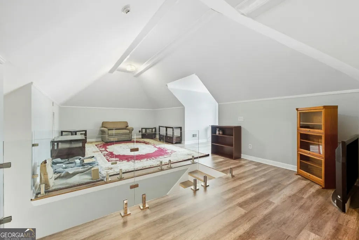
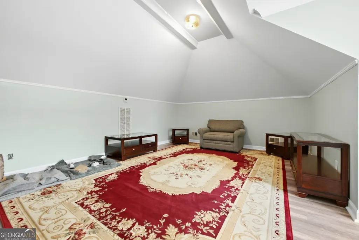
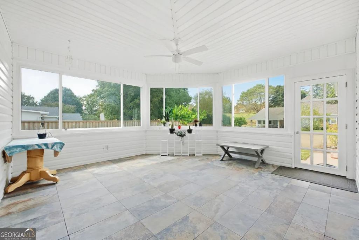
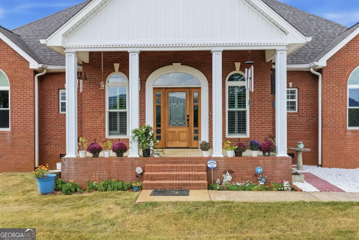
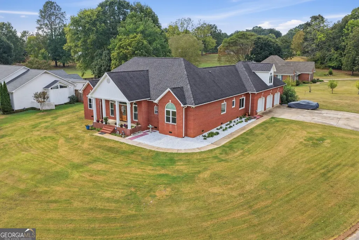
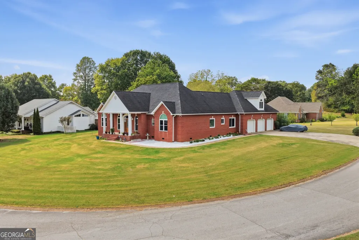
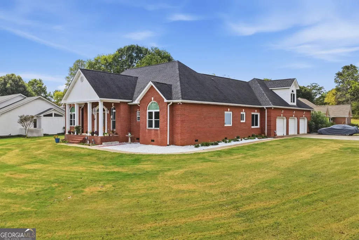
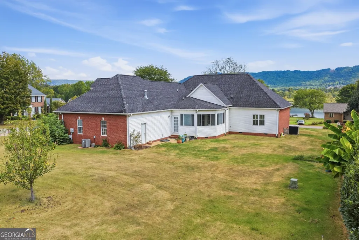
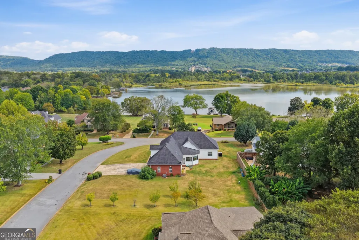
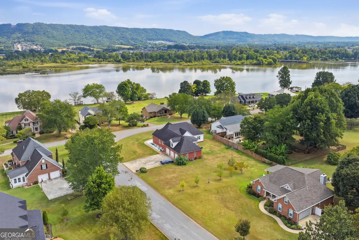
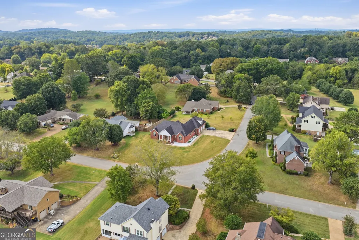
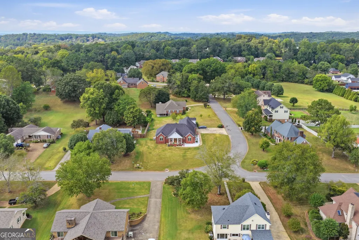
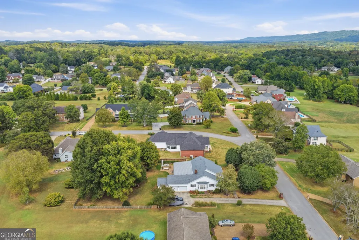
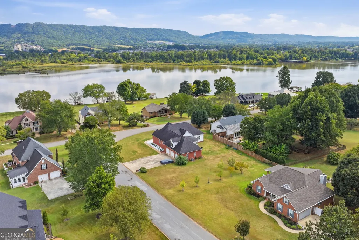
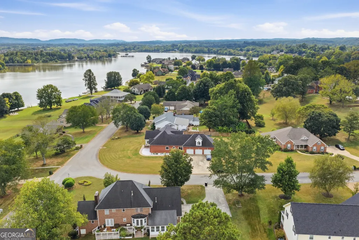
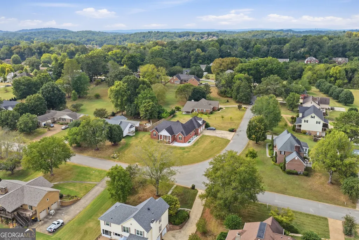
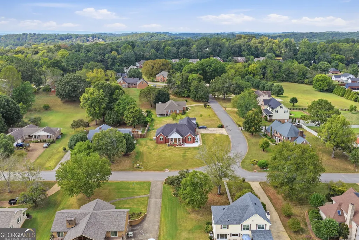
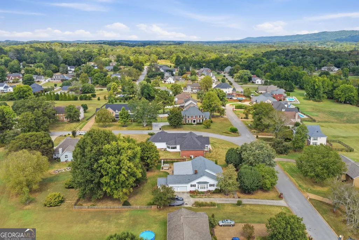
LUXURY LIVING IN OOLTEWAH! Welcome to 8400 Herron Bay, a beautifully remodeled all-brick luxury residence showcasing picturesque water views, an oversized corner lot, and an impressive 3-car garage in the desirable Herron Bay community. From its scenic setting and spacious grounds to its refined interior finishes, this exceptional home offers a rare combination of elegance, comfort, and convenience. This 4-bedroom, 3.5-bath home features three bedrooms on the main level, including the primary suite, with one additional bedroom upstairs. The living room and dining room feature soaring cathedral ceilings, while the living room offers a gas-log fireplace, new porcelain ceramic tile flooring, and all-new blonde pine wood flooring throughout the remaining rooms. The remodeled kitchen offers custom cabinetry, granite countertops, a spacious pantry, and updated appliances, including a gas range, microwave, refrigerator and dishwasher. The elegant dining room provides a beautiful setting for entertaining. The light-filled sun porch has been updated with brand-new windows and new porcelain tile flooring, creating an inviting space for relaxing or enjoying the scenic surroundings. Important home updates contribute to very affordable utility costs, while a new washer and dryer remain for added convenience. The property also features 11 fruit trees, adding charm and natural beauty to the spacious grounds. With its attractive all-brick exterior, tranquil water views, oversized corner lot, and 3-car garage, this move-in-ready home offers exceptional appeal. For buyers seeking remodeled luxury finishes, beautiful living spaces, a main-level primary suite, three main-level bedrooms, one additional upstairs bedroom, energy-conscious updates, and a picturesque setting, 8400 Herron Bay offers an outstanding opportunity. Schedule your private showing today!
| Elementary School | Middle School | High School |
|---|---|---|
| Snow Hill Elementary School | Hunter Middle School | Ooltewah High School |
| Price History | |
|---|---|
| 9/25/2026 | Listed $1,500,000 |
General Features
| Sewer | Septic Tank |
|---|---|
| Heating | Central |
| Cooling | Ceiling Fan(s),Central Air |
| Utilities | Electricity Available,Water Available |
| Roof | Composition |
| Appliances | Convection Oven,Cooktop,Dishwasher,Microwave,Refrigerator |
| Association Fee Includes | None |
| Patio/Porch Features | Patio,Porch,Screened |
| Architectural Style | Contemporary |
| Construction Materials | Brick |
| Year Built | 1997 |
| View | Lake |
| Levels | Two |
| Property Subtype | Single Family Residence |
| Tax Year | 2025 |
| Community Features | Lake |
| County | Hamilton |
| New Construction | false |
| Property Type | Residential |
| HOA | false |
| Attached Garage | false |
| Subdivision Name | Heron Bay |
| Garage Y/N | true |
| Full Baths | 3 |
| Status | New |
| Directions | I-75 North, Take Exit 11, go left, Right on Mtn. View, Left on Snow Hill, go 6+/- miles, to Right into Heron Bay, Left on Heron Circle. |
| High School | Ooltewah |
| City | Ooltewah |
| Lot Size Units | Acres |
| Lot Size Square Feet | 82764 |
| Carport Y/N | false |
| Elementary School | Snow Hill |
| Land Lease Y/N | false |
| Tax Annual Amount | 2441.7 |
| Home Warranty Y/N | false |
| Middle/Junior High School | Hunter |
| Property Condition | Resale |
| Structure Type | House |
| Building Area Units | Square Feet |
| Living Area Units | Square Feet |
| Standard Status | Active |
Interior Features
| Interior Amenities | Double Vanity,High Ceilings,Master On Main Level,Separate Shower,Soaking Tub,Tray Ceiling(s),Walk-In Closet(s) |
|---|---|
| Basement | None |
| Flooring | Hardwood,Tile |
| Total Fireplaces | 1 |
| Fireplace Features | Gas Log,Living Room |
| Air Conditioning Y/N | true |
| Heating Y/N | true |
| Fireplace Y/N | true |
| Above Grade Finished Area | 2767 |
| Half Baths | 1 |
| Laundry Features | In Hall |
| Total Bedrooms | 4 |
| Main Level Bedrooms | 3 |
| Main Level Bathrooms | 3 |
| Below Grade Finished Area Unit Type | Square Feet |
| LivingAreaSource | Public Records |
| Above Grade Finished Area Unit Type | Square Feet |
| Total Baths | 4 |
| Dining Room Features | Separate Room |
Exterior Features
| Parking Features | Garage |
|---|---|
| Lot Features | Corner Lot,Level |
| Water Source | Public |
| Lot Size Area | 1.9 |
| Building Area Total | 2767 |
| Lot Size Acres | 1.9 |
| Lot Size Source | Public Records |
Amenities
- Foreclosure
- Views
- Short Sale
- New Construction
- Adult 55+
- Lease To Own
- No HOA Fees
- Furnished
- Primary On Main
- Air Conditioning
- Seller Finance
- Green
- Fixer Upper
- Horse
- Golf
- Fireplace
- Deck
- Garage
- Basement
- Pool
Property vs Single Family Average in 37363
Price
Taxes
Year Built
 ©2026 Georgia Multiple Listing Service All information deemed reliable but not guaranteed. All properties are subject to prior sale, change or withdrawal. Neither listing broker(s) or information provider(s) shall be responsible for any typographical errors, misinformation, misprints and shall be held totally harmless. Listing(s) information is provided for consumer's personal, non-commercial use and may not be used for any purpose other than to identify prospective properties consumers may
 Golden Isles Association of REALTORS® All information deemed reliable but not guaranteed. All properties are subject to prior sale, change or withdrawal. Neither listing broker(s) or information provider(s) shall be responsible for any typographical errors, misinformation, misprints and shall be held totally harmless. Listing(s) information is provided for consumer's personal, non-commercial use and may not be used for any purpose other than to identify prospective properties consumers may be
