
Primary on Main











Address
508 Merrill Lane, Lagrange, GA
Price
$ 249,900
Property Attributes
- MLS#10852844
- TypeSingle Family
- Listing Status New
- CountyTroup
- CityLagrange
- NeighborhoodMERRILL HEIGHTS
- Zip30241
- StyleRanch
- Year Built1986
- Taxes$ 2094
- Price$ 249,900
- Bedrooms3
- Full Bathrooms2
- Half Bathrooms0
- Sqr Footage1520
Data Source:
Georgia MLS (GAMLS)
Property Description
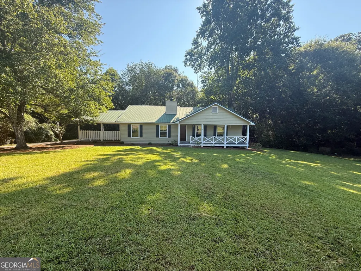
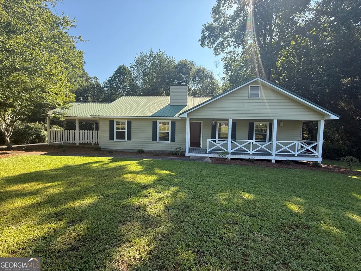
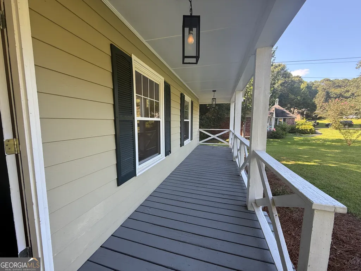
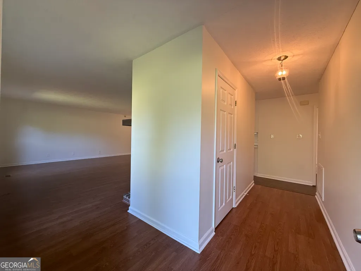
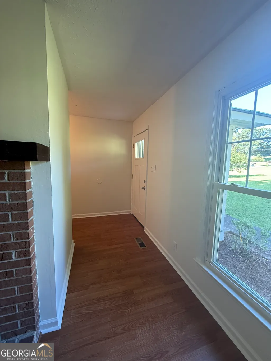
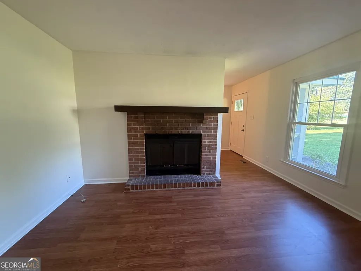
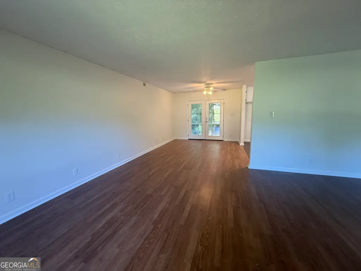
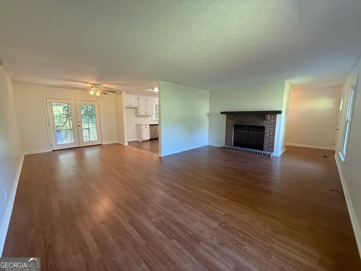
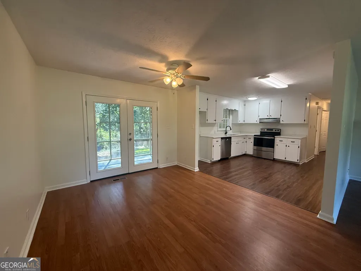
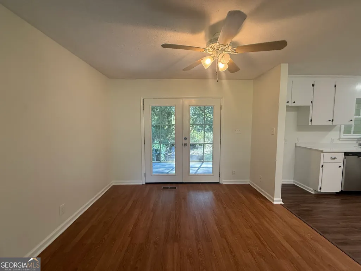
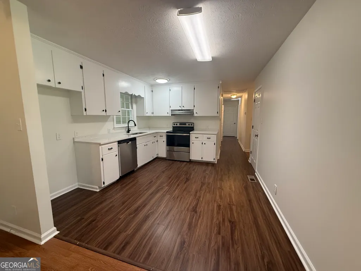
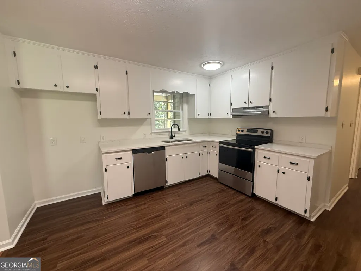
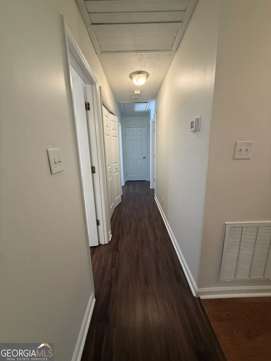
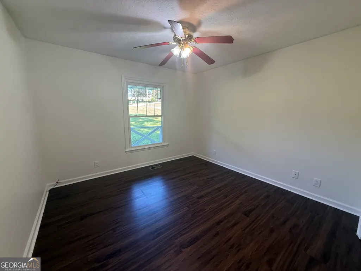
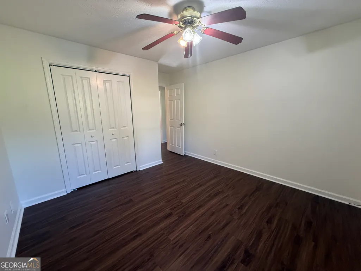
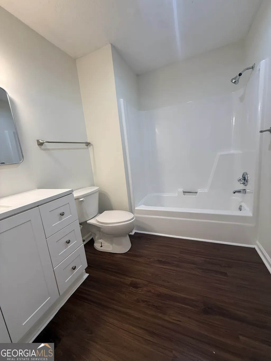
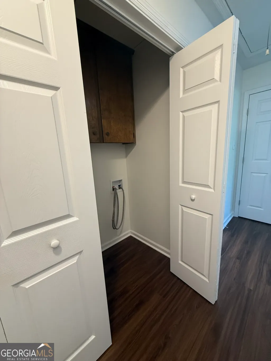
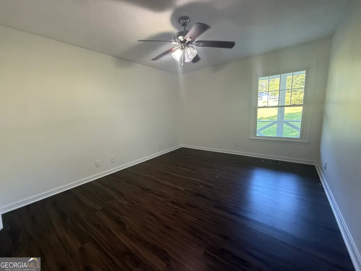
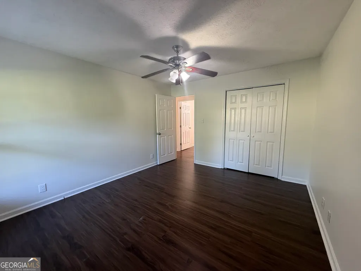
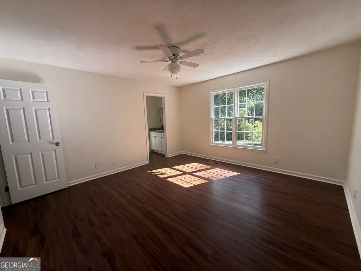
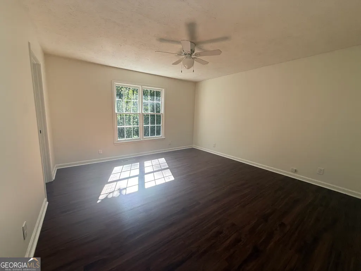
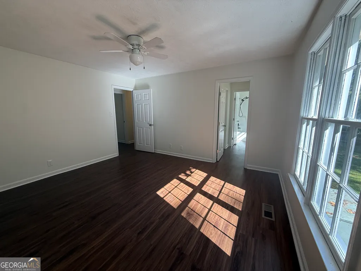
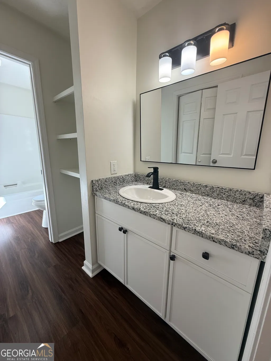
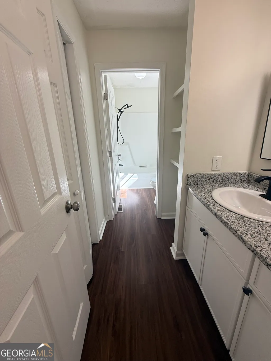
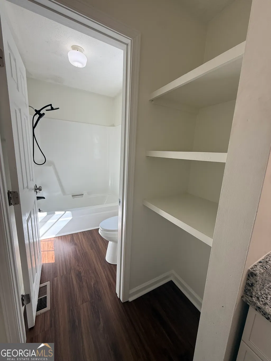
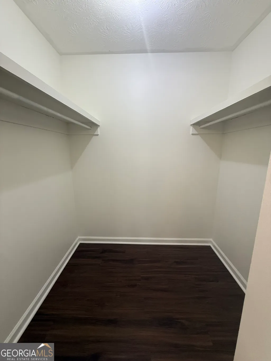
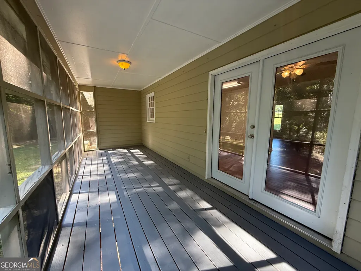
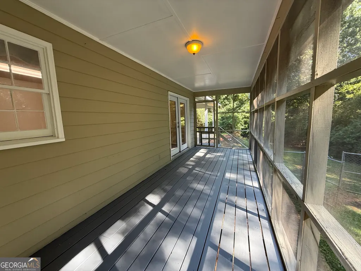
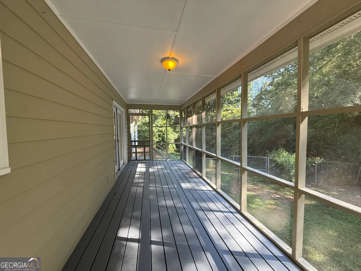
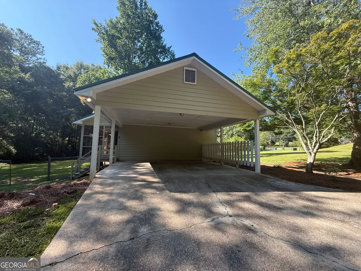
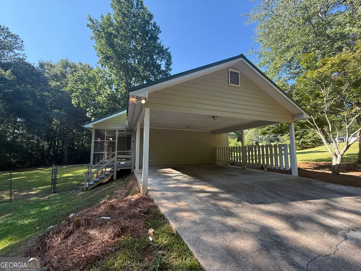
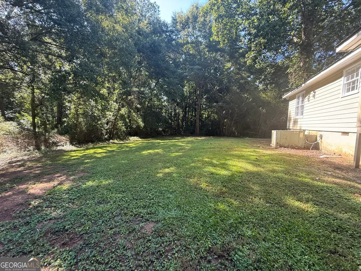
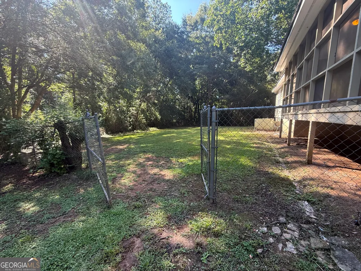
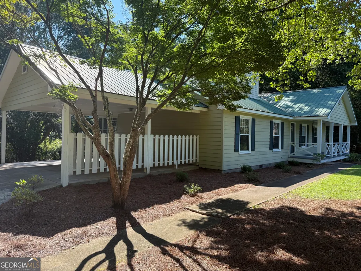
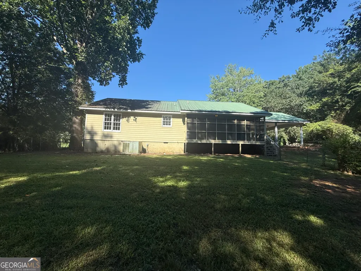
COMFORT, PRIVACY & MODERN STYLE COME TOGETHER! Welcome home to this beautifully remodeled 3-bedroom, 2-bath ranch offering 1,520 square feet of move-in-ready living in the highly desirable Callaway School Zone! Perfectly situated on a spacious corner lot at the end of a quiet cul-de-sac, this home offers the privacy and peaceful setting you've been searching for while keeping you conveniently close to everything you need. Step inside from the inviting covered front porch and you'll find a bright, open-concept layout with fresh updates throughout, including new luxury vinyl plank flooring. The spacious family room features a cozy fireplace with a beautiful mantel, creating the perfect gathering space. The updated kitchen is sure to impress with granite countertops, stainless steel appliances, a generous walk-in pantry, and a bright breakfast area. The spacious primary suite offers a peaceful retreat with an oversized walk-in closet and private en-suite bathroom, while two additional bedrooms provide plenty of flexibility for family, guests, or a home office. Step outside and enjoy the screened-in porch overlooking the fully fenced backyard-perfect for morning coffee, evening relaxation, entertaining, or letting the kids and pets enjoy the outdoors. A covered carport adds convenient, protected parking. 3 Bedrooms | 2 Baths | 1,520 Sq Ft | Remodeled | Callaway School Zone | Corner Lot | Cul-de-Sac | Screened Porch | Fenced Backyard | Covered Carport Move-in ready, beautifully updated, and tucked away in a desirable location-this Merrill Heights gem won't last long! Call your favorite REALTOR today to schedule your private showing!
| Elementary School | Middle School | High School |
|---|---|---|
| Callaway Elementary School | Callaway Middle School | Callaway High School |
| Price History | |
|---|---|
| 9/24/2026 | Listed $249,900 |
General Features
| Sewer | Public Sewer |
|---|---|
| Heating | Central |
| Cooling | Ceiling Fan(s),Central Air |
| Utilities | Cable Available,Electricity Available,High Speed Internet,Other |
| Roof | Metal |
| Appliances | Dishwasher,Range,Stainless Steel Appliance(s) |
| Association Fee Includes | None |
| Patio/Porch Features | Patio,Porch,Screened |
| Architectural Style | Ranch |
| Construction Materials | Other |
| Year Built | 1986 |
| Levels | One |
| Property Subtype | Single Family Residence |
| Tax Year | 25 |
| Community Features | None |
| County | Troup |
| New Construction | false |
| Property Type | Residential |
| HOA | false |
| Subdivision Name | MERRILL HEIGHTS |
| Full Baths | 2 |
| Status | New |
| Directions | USE GPS |
| High School | Callaway |
| City | Lagrange |
| Lot Size Units | Square Feet |
| Carport Y/N | true |
| Elementary School | Callaway |
| Land Lease Y/N | false |
| Tax Annual Amount | 2094.57 |
| Home Warranty Y/N | false |
| Middle/Junior High School | Callaway |
| Property Condition | Resale |
| Structure Type | House |
| Building Area Units | Square Feet |
| Living Area Units | Square Feet |
| Standard Status | Active |
| Occupancy Type | Vacant |
Interior Features
| Interior Amenities | Master On Main Level,Tile Bath,Walk-In Closet(s) |
|---|---|
| Basement | None |
| Flooring | Hardwood,Laminate |
| Total Fireplaces | 1 |
| Fireplace Features | Living Room,Wood Burning Stove |
| Air Conditioning Y/N | true |
| Heating Y/N | true |
| Fireplace Y/N | true |
| Above Grade Finished Area | 1520 |
| Laundry Features | In Hall,Laundry Closet |
| Total Bedrooms | 3 |
| Main Level Bedrooms | 3 |
| Main Level Bathrooms | 2 |
| Below Grade Finished Area Unit Type | Square Feet |
| LivingAreaSource | Public Records |
| Above Grade Finished Area Unit Type | Square Feet |
| Kitchen Features | Breakfast Area,Pantry,Solid Surface Counters,Walk-in Pantry |
| Total Baths | 2 |
| Dining Room Features | Dining Rm/Living Rm Combo |
Exterior Features
| Vegetation | Grassed,Partially Wooded |
|---|---|
| Fencing | Back Yard,Chain Link,Fenced |
| Parking Features | Guest,Carport,Assigned,Attached,Off Street,Parking Pad |
| Lot Features | Corner Lot,Cul-De-Sac,Level,Private |
| Water Source | Public |
| Foundation Details | Block |
| Building Area Total | 1520 |
| Lot Size Source | Public Records |
Amenities
- Foreclosure
- Views
- Short Sale
- New Construction
- Adult 55+
- Lease To Own
- No HOA Fees
- Furnished
- Primary On Main
- Air Conditioning
- Seller Finance
- Green
- Fixer Upper
- Horse
- Golf
- Fireplace
- Deck
- Garage
- Basement
- Pool
Property vs Single Family Average in 30241
Price
Taxes
Year Built
 ©2026 Georgia Multiple Listing Service All information deemed reliable but not guaranteed. All properties are subject to prior sale, change or withdrawal. Neither listing broker(s) or information provider(s) shall be responsible for any typographical errors, misinformation, misprints and shall be held totally harmless. Listing(s) information is provided for consumer's personal, non-commercial use and may not be used for any purpose other than to identify prospective properties consumers may
 Golden Isles Association of REALTORS® All information deemed reliable but not guaranteed. All properties are subject to prior sale, change or withdrawal. Neither listing broker(s) or information provider(s) shall be responsible for any typographical errors, misinformation, misprints and shall be held totally harmless. Listing(s) information is provided for consumer's personal, non-commercial use and may not be used for any purpose other than to identify prospective properties consumers may be
