
Open House Sun, Sep 27th 03:00 PM - 05:00 PM







Address
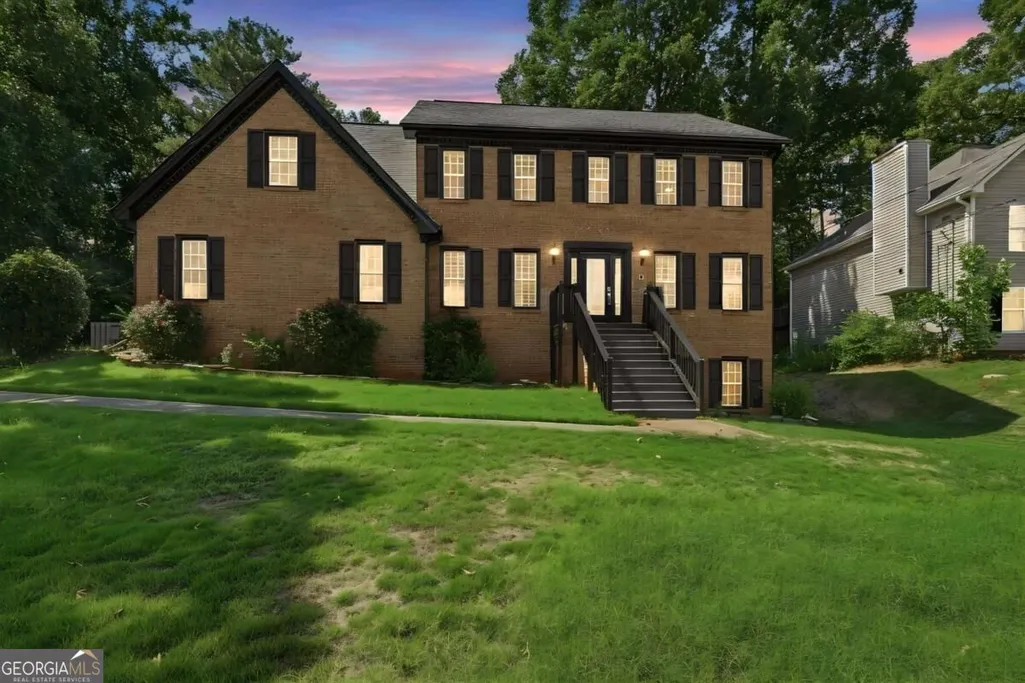
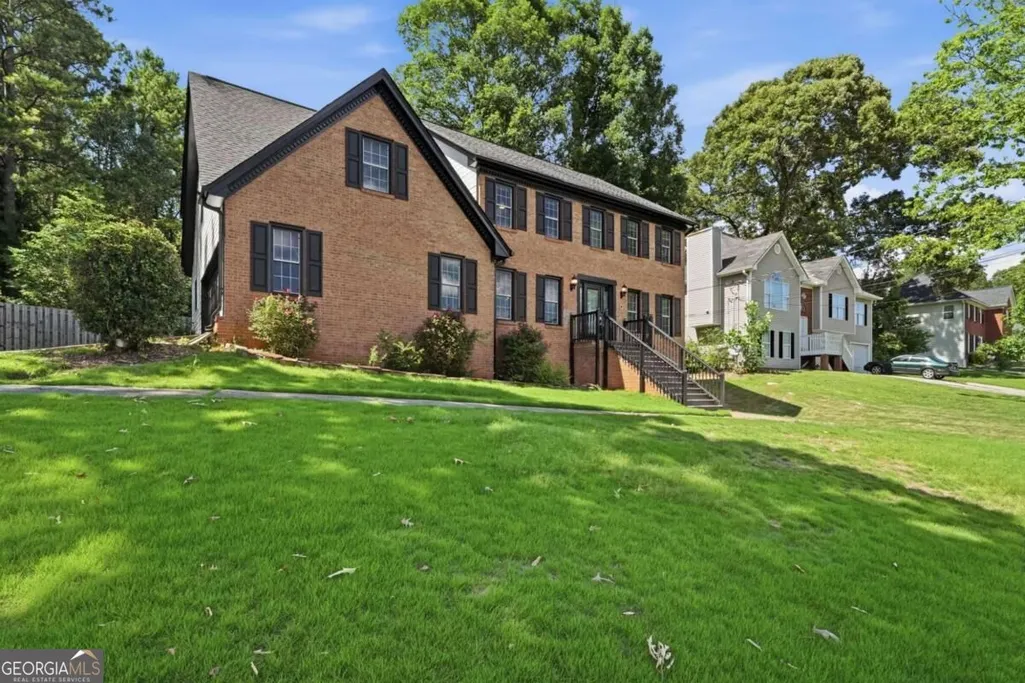
4040 Camaron Way, Snellville, GA
Price
$ 419,900
Property Attributes
- MLS#10852310
- TypeSingle Family
- Listing Status New
- CountyGwinnett
- CitySnellville
- NeighborhoodCamaron Springs
- Zip30039
- StyleBrick Front, Traditional
- Year Built1986
- Taxes$ 5795
- Price$ 419,900
- Bedrooms5
- Full Bathrooms2
- Half Bathrooms1
- Sqr Footage3117
- Lot Size0.59 Acres
Data Source:
Georgia MLS (GAMLS)
Property Description
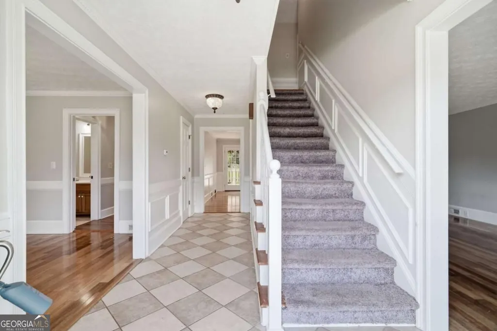
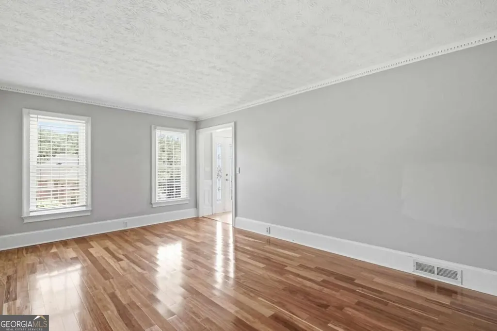
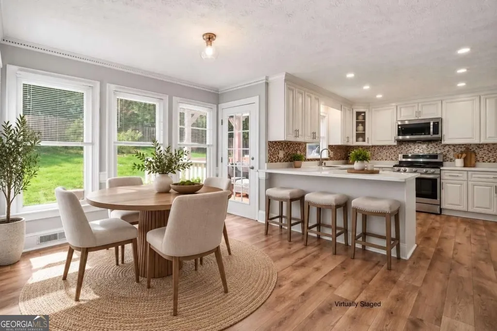
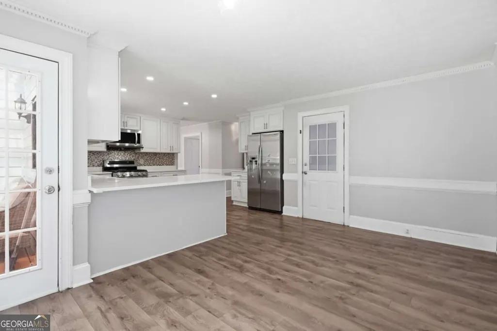
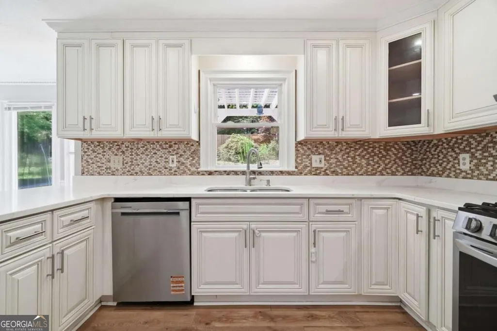
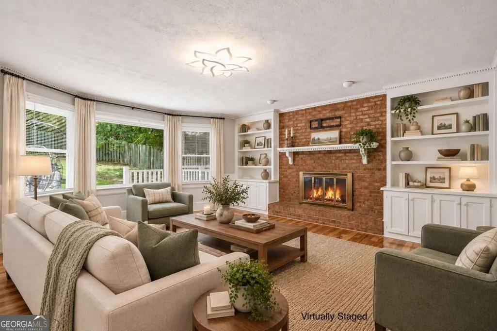
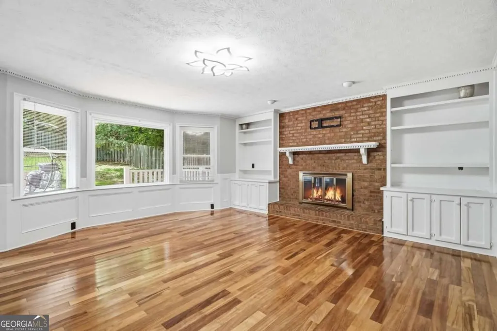
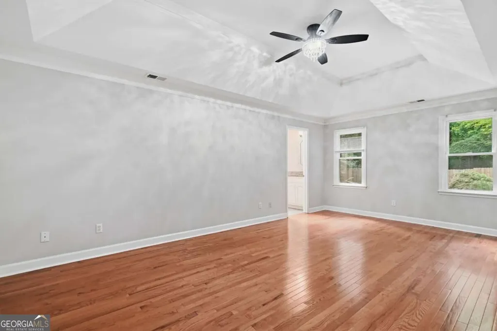
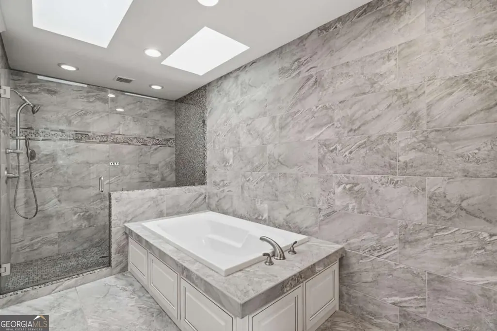
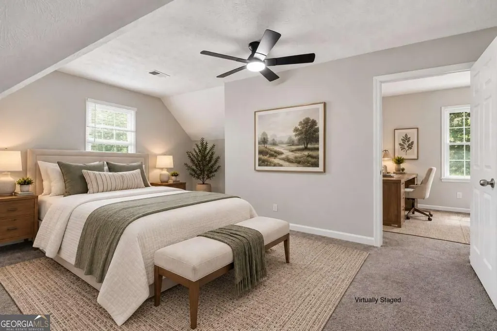
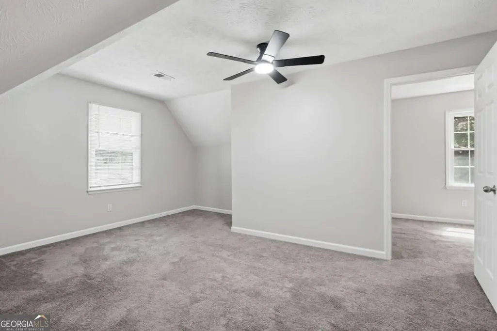
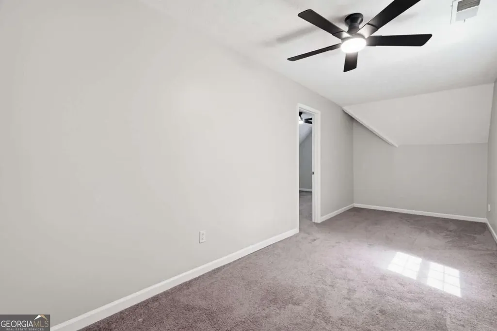
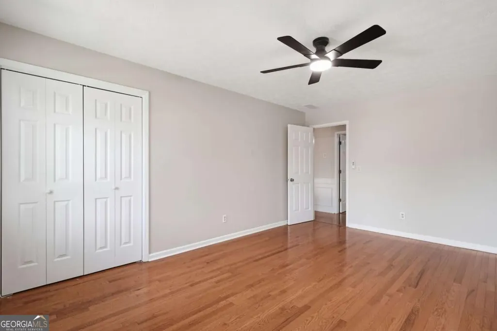
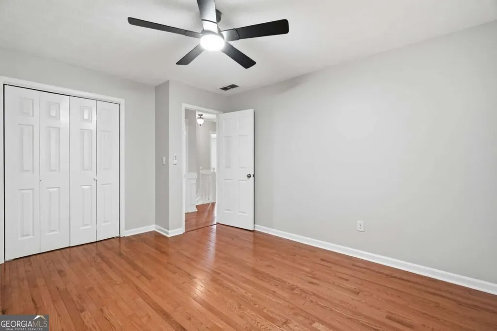
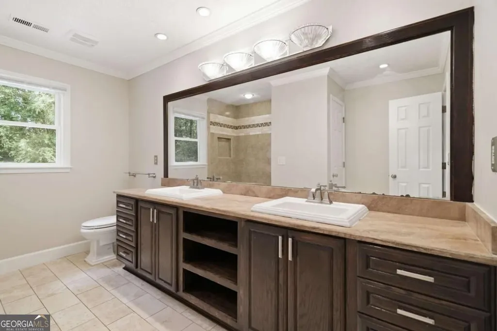
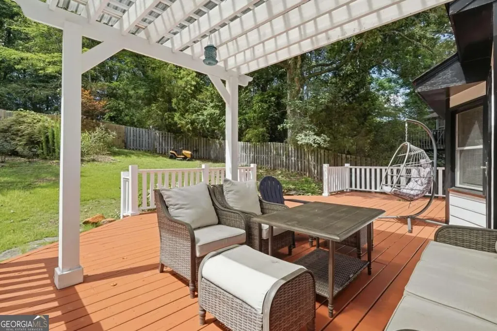
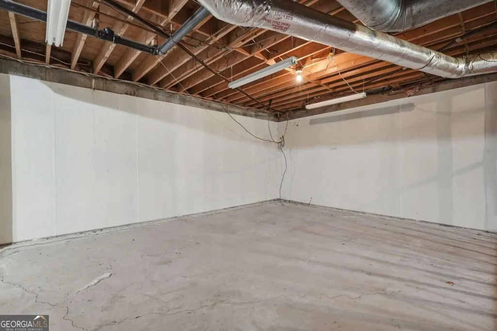
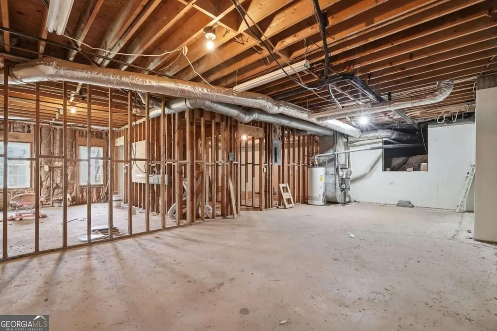
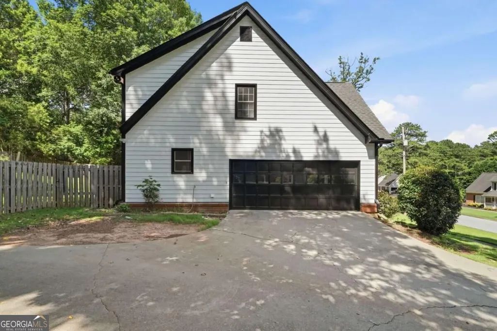
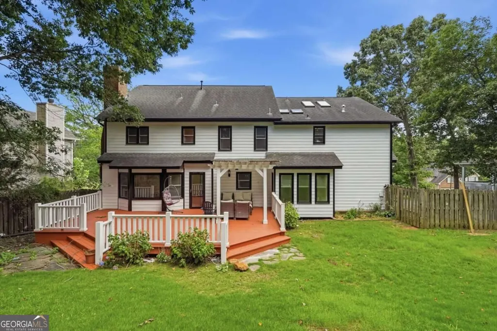
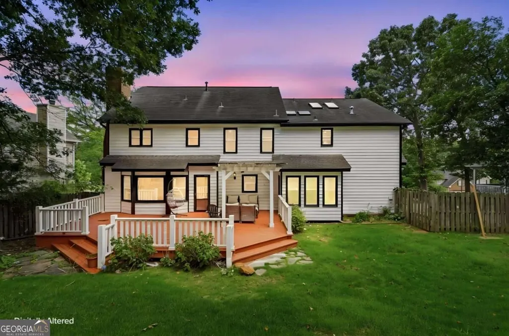
BUYER INCENTIVE! Seller offering up to $6k toward buyers' closing costs or an interest buy-down with an accepted offer. Looking for a spacious 5-bedroom home in Snellville with a basement, large backyard, a bonus room that can serve as a 6th bedroom or office, and an in-ground pool? Welcome to 4040 Camaron Way. This upgraded home combines generous indoor and outdoor space with a convenient Snellville location. The sellers have especially loved the quiet neighborhood, spacious layout, abundant storage, large backyard, and the ability to comfortably host family gatherings and outdoor events. Both full bathrooms feature double vanities, providing added convenience for a busy household. One of the home's biggest opportunities is the approximately 1,122 sqft unfinished basement that is fully waterproofed. The unfinished space offers flexibility for future expansion and could be transformed into additional living or recreational space, a home office, gym, workshop, or potential income-producing space; the basement gives the next owner plenty of possibilities to make it their own. Step outside to a spacious deck overlooking the large backyard and in-ground swimming pool, which is separately gated. The pool offers an opportunity for the next owner to restore it and create a private backyard retreat. Recent improvements include a new downstairs A/C unit (2023), fresh interior and exterior paint (June 2026), hardwood and tile flooring throughout, modern light fixtures (June 2026), new water heater (September 2026). Enjoy a peaceful neighborhood while remaining conveniently close to Scenic Highway/GA-124, which is approximately 10 minutes away, providing access to many of Snellville's shops, restaurants, grocery stores, and services.
| Elementary School | Middle School | High School |
|---|---|---|
| Norton Elementary School | Snellville Middle School | South Gwinnett High School |
| Price History | |
|---|---|
| 9/24/2026 | Listed $419,900 |
General Features
| Sewer | Septic Tank |
|---|---|
| Heating | Natural Gas |
| Cooling | Ceiling Fan(s),Central Air,Electric |
| Utilities | Cable Available,Electricity Available,High Speed Internet,Natural Gas Available,Sewer Available,Underground Utilities,Water Available |
| Roof | Composition |
| Appliances | Dishwasher,Disposal,Microwave,Refrigerator |
| HOA Fee | 100 |
| Association Fee Includes | Maintenance Grounds |
| Patio/Porch Features | Deck |
| Architectural Style | Brick Front,Traditional |
| Pool Features | In Ground |
| Security Features | Smoke Detector(s) |
| Construction Materials | Other |
| Year Built | 1986 |
| Levels | Two |
| Property Subtype | Single Family Residence |
| Tax Year | 2025 |
| Waterfront Features | No Dock Or Boathouse |
| Community Features | Walk To Schools,Near Shopping |
| County | Gwinnett |
| New Construction | false |
| Property Type | Residential |
| HOA | true |
| Attached Garage | false |
| Subdivision Name | Camaron Springs |
| Garage Y/N | true |
| Full Baths | 2 |
| Status | New |
| Directions | From US-78 E, turn right onto Bethany Church Rd. Cross Scenic Hwy, turn left on Centerville-Rosebud Rd, right on Mink Livsey Rd, Right into Camaron Springs, turn right on Camaron Way. |
| High School | South Gwinnett |
| City | Snellville |
| Body of Water | None |
| Lot Size Units | Square Feet |
| Lot Size Square Feet | 25700.4 |
| Carport Y/N | false |
| Elementary School | Norton |
| Property Attached Y/N | false |
| Land Lease Y/N | true |
| Tax Annual Amount | 5795 |
| Home Warranty Y/N | false |
| Middle/Junior High School | Snellville |
| Property Condition | Resale |
| Structure Type | House |
| Building Area Units | Square Feet |
| Living Area Units | Square Feet |
| Standard Status | Active |
Interior Features
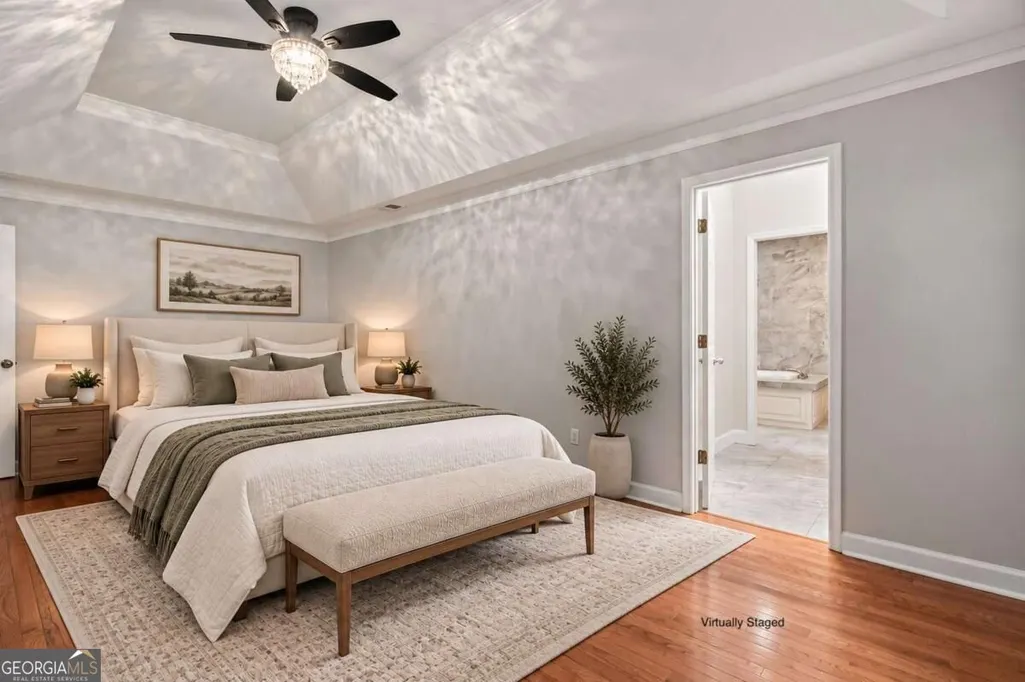
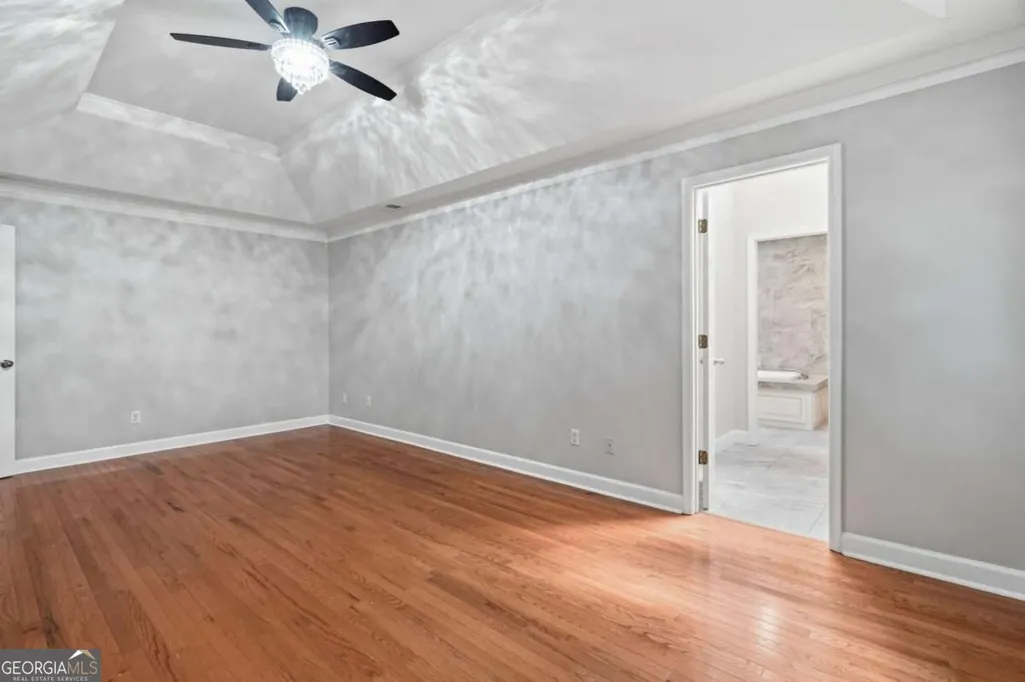
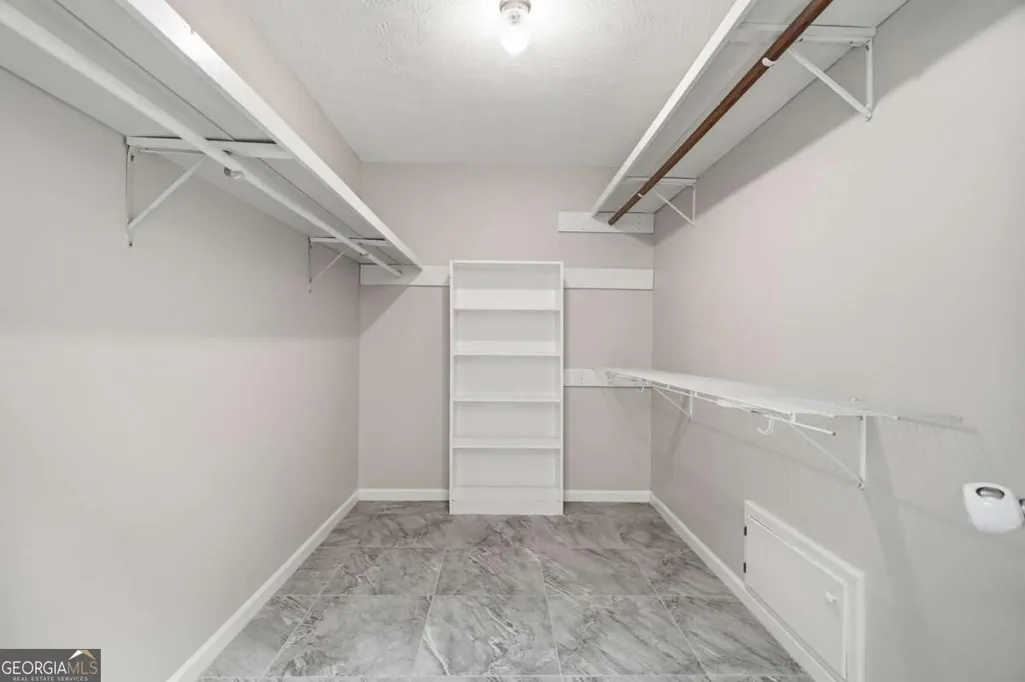
| Interior Amenities | Bookcases,Double Vanity,High Ceilings,Tray Ceiling(s),Walk-In Closet(s) |
|---|---|
| Basement | Daylight,Exterior Entry,Interior Entry,Unfinished |
| Flooring | Carpet,Hardwood,Tile |
| Total Fireplaces | 1 |
| Fireplace Features | Living Room |
| Common Walls | No Common Walls |
| Air Conditioning Y/N | true |
| Heating Y/N | true |
| Window Features | Double Pane Windows |
| Fireplace Y/N | true |
| Above Grade Finished Area | 3117 |
| Half Baths | 1 |
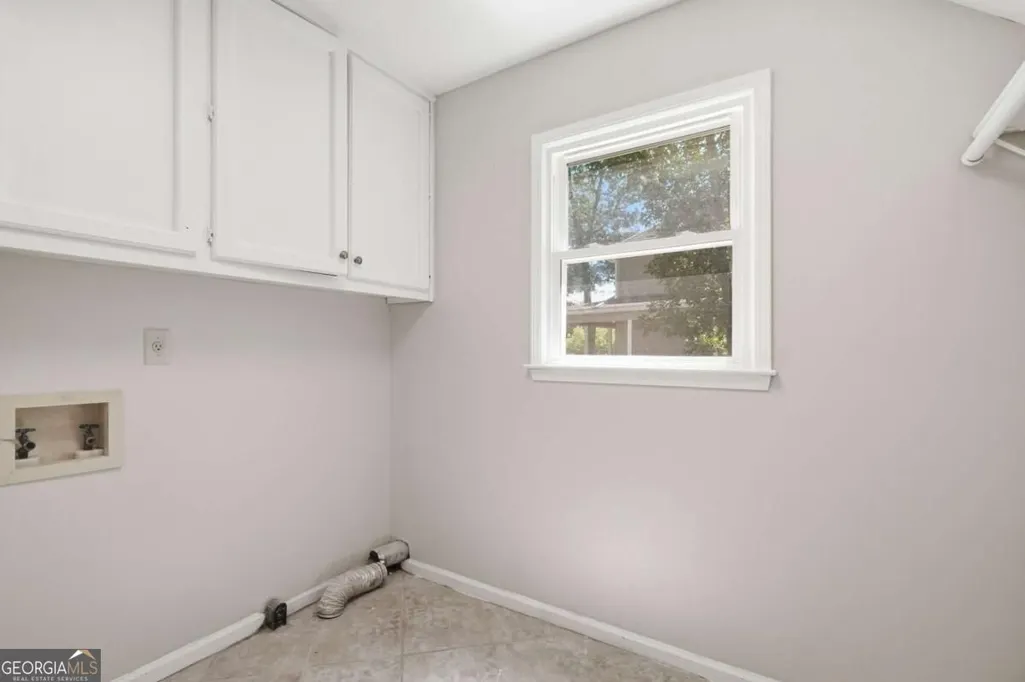
| Laundry Features | Mud Room |
| Total Bedrooms | 5 |
| Below Grade Finished Area Unit Type | Square Feet |
| LivingAreaSource | Public Records |
| Above Grade Finished Area Unit Type | Square Feet |
| Kitchen Features | Breakfast Area,Breakfast Bar,Breakfast Room,Pantry |
| Total Baths | 3 |
Exterior Features
| Fencing | Back Yard,Fenced |
|---|---|
| Parking Features | Garage,Kitchen Level,Garage Door Opener,Side/Rear Entrance |
| Lot Features | Other,Private |
| Water Source | Public |
| Total Parking | 2 |
| Lot Size Area | 25700.4 |
| Building Area Total | 3117 |
| Lot Size Acres | 0.59 |
| Lot Size Source | Public Records |
| Waterfront Y/N | false |
Amenities
- Foreclosure
- Views
- Short Sale
- New Construction
- Adult 55+
- Lease To Own
- No HOA Fees
- Furnished
- Primary On Main
- Air Conditioning
- Seller Finance
- Green
- Fixer Upper
- Horse
- Golf
- Fireplace
- Deck
- Garage
- Basement
- Pool
Property vs Single Family Average in 30039
Price
Taxes
Year Built
 ©2026 Georgia Multiple Listing Service All information deemed reliable but not guaranteed. All properties are subject to prior sale, change or withdrawal. Neither listing broker(s) or information provider(s) shall be responsible for any typographical errors, misinformation, misprints and shall be held totally harmless. Listing(s) information is provided for consumer's personal, non-commercial use and may not be used for any purpose other than to identify prospective properties consumers may
 Golden Isles Association of REALTORS® All information deemed reliable but not guaranteed. All properties are subject to prior sale, change or withdrawal. Neither listing broker(s) or information provider(s) shall be responsible for any typographical errors, misinformation, misprints and shall be held totally harmless. Listing(s) information is provided for consumer's personal, non-commercial use and may not be used for any purpose other than to identify prospective properties consumers may be
