
Open House Sat, Sep 26th 02:00 PM - 04:00 PM - Primary on Main











Address
130 Owenby Commons, Woodstock, GA
Price
$ 750,000
Property Attributes
- MLS#10849151
- TypeSingle Family
- Listing Status New
- CountyCherokee
- CityWoodstock
- NeighborhoodOwenby Commons
- Zip30188
- StyleCraftsman, Ranch
- Year Built2022
- Taxes$ 6409
- Price$ 750,000
- Bedrooms4
- Full Bathrooms3
- Half Bathrooms0
- Sqr Footage2470
- Lot Size0.14 Acres
Data Source:
Georgia MLS (GAMLS)
Property Description
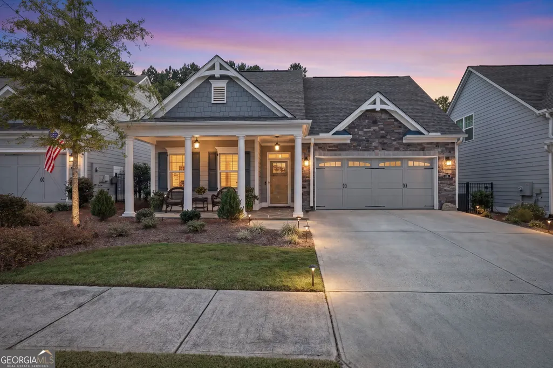
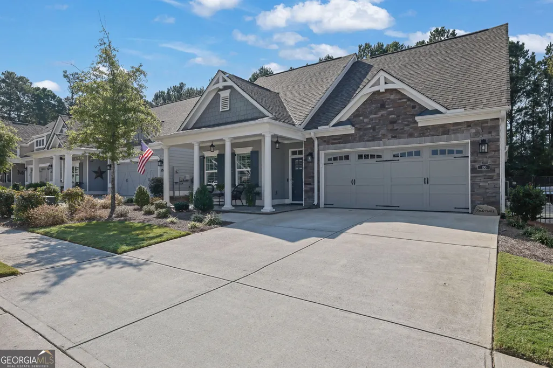
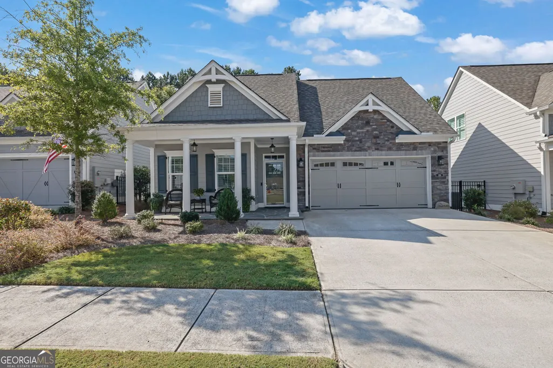
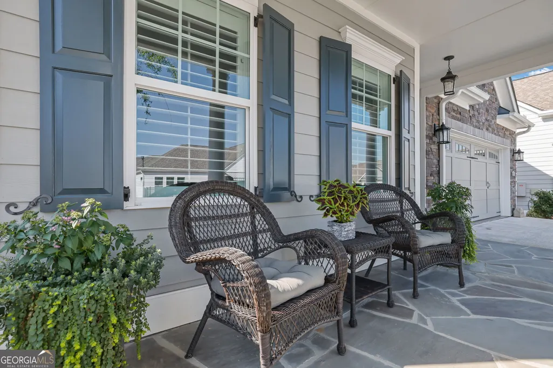
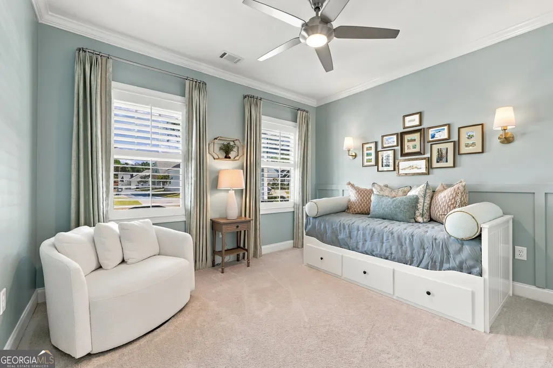
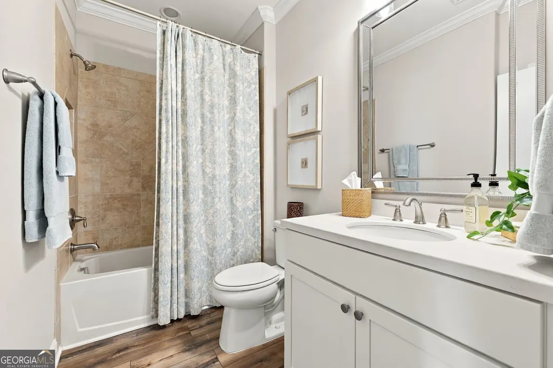
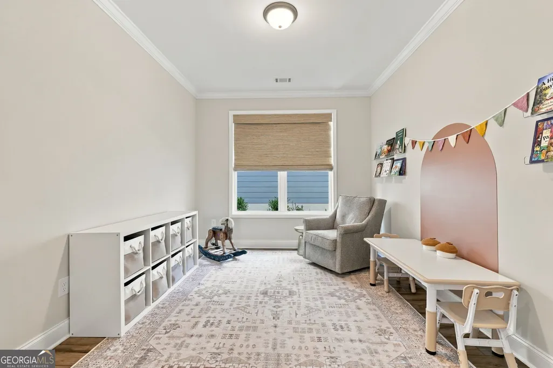
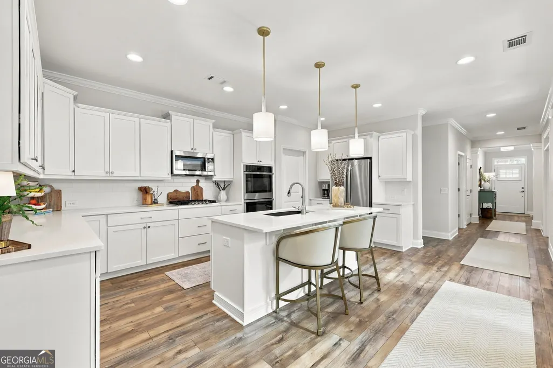
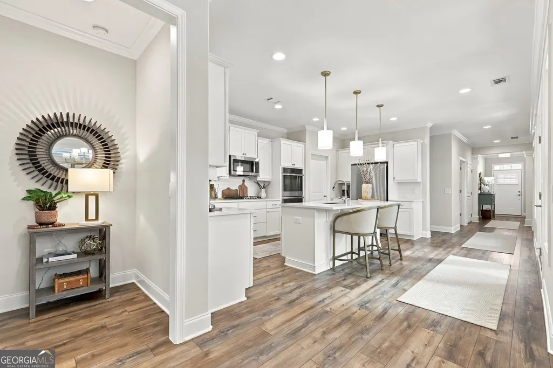
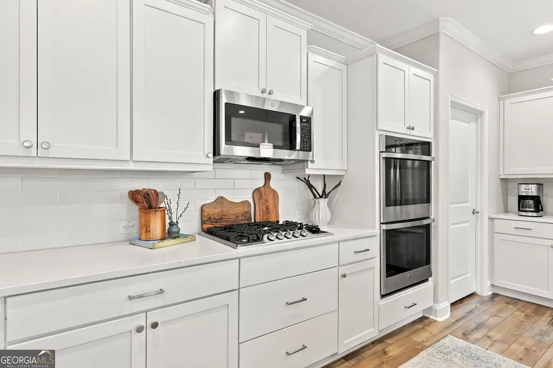
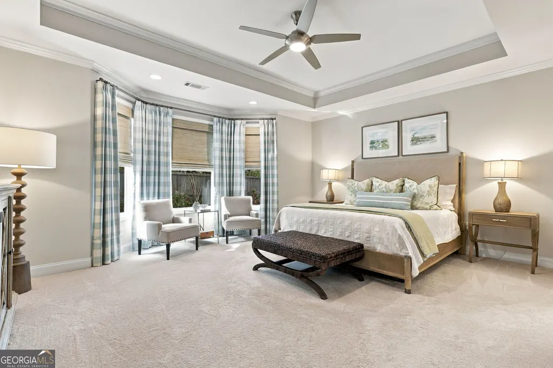
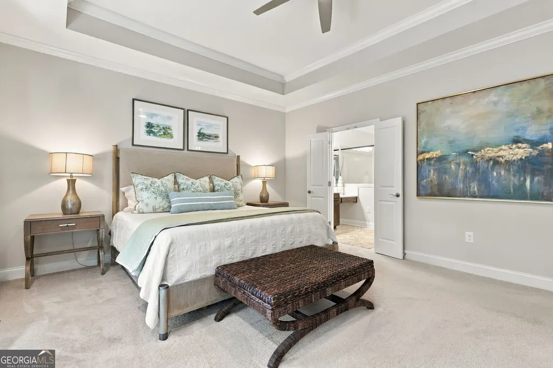
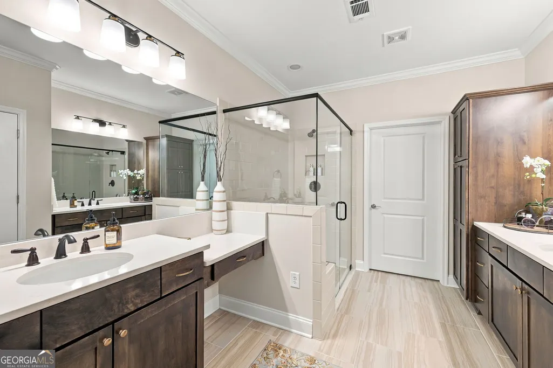
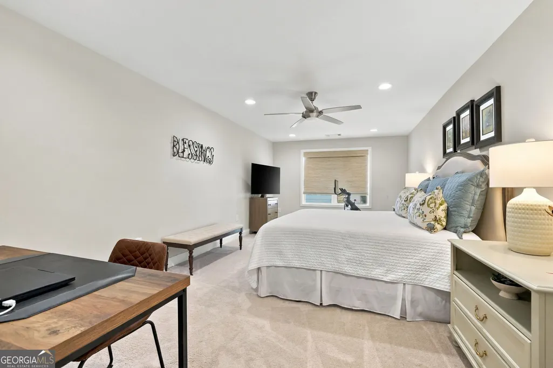
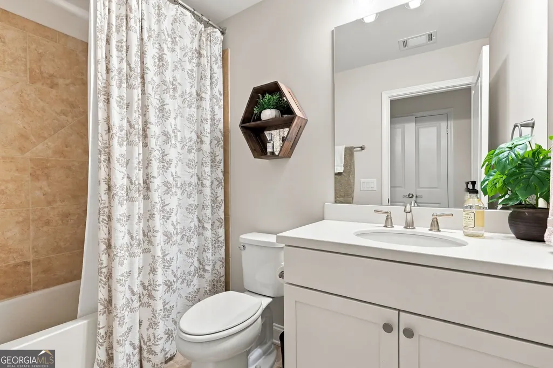
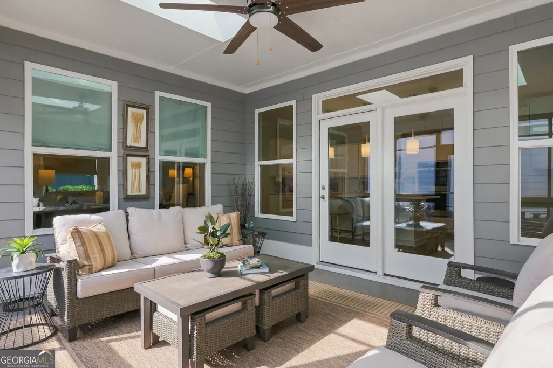
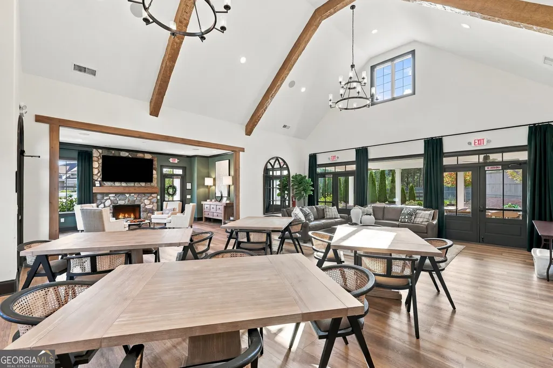
Welcome to 130 Owenby, a beautifully appointed 2022 residence in a qualifying 55+ community, where polished design meets the warmth and ease of home. Bathed in natural morning light and meticulously maintained, this 1.5-story house presents like a model while it feels like a home; offering comfortable, thoughtfully designed for your everyday living. An elegant open-concept plan preserves the definition of its spaces, with a separate dining area flowing naturally into a sophisticated great room. Coffered ceilings, neutral motorized/touch blinds, 3-inch plantation shutters, upgraded designer lighting, and a fireplace framed by custom built-in bookcases create an inviting focal point. Luxury vinyl flooring extends throughout the main living areas for a refined look with easy maintenance. At the heart of the home, the gourmet kitchen is designed for gathering, featuring white cabinetry, stainless-steel appliances, a clean-lined backsplash, abundant storage, under-cabinet lighting, a walk-in pantry, and a generous island illuminated by three striking gold pendant lights. Just beyond, the screened porch adds an exceptional extension of the living space, complete with epoxy flooring and screens designed to enhance enjoyment through Atlanta's pollen season and cooler months. Step outside to a private professionally landscaped, low-maintenance side yard with pavers, turf, landscaping, and full fencing-an ideal setting for morning coffee, casual entertaining, or unwinding outdoors. The spacious primary suite is filled with natural light and features tall ceilings, a tranquil sitting area by three beautiful bay-like window, a large walk-in closet, and a spa-inspired bath with a neutral tiled shower, elegant tile flooring, and separate dual vanities. Two secondary bedrooms and a full bath are positioned at the front of the home, providing flexibility for guests, a study, hobbies, or additional living needs. Upstairs, a generous bonus room, full bedroom, and full bath create a private guest retreat or an ideal home office separated from the main-level living areas.Residents enjoy access to the community clubhouse, a charming, beautifully decorated gathering space with outdoor areas for social events and neighborhood celebrations. With its soothing designer color palette, upgraded finishes, abundant windows, and exceptional care throughout, 130 Owenby offers an elevated, move-in-ready lifestyle in a newer community.
| Elementary School | Middle School | High School |
|---|---|---|
| Little River Elementary School | Mill Creek Middle School | River Ridge High School |
| Price History | |
|---|---|
| 9/18/2026 | Listed $750,000 |
General Features
| Sewer | Public Sewer |
|---|---|
| Heating | Forced Air,Natural Gas |
| Cooling | Ceiling Fan(s),Central Air,Electric |
| Utilities | Cable Available,Electricity Available,High Speed Internet,Natural Gas Available,Sewer Available,Water Available |
| Roof | Composition |
| Appliances | Cooktop,Dishwasher,Double Oven,Gas Water Heater,Microwave,Stainless Steel Appliance(s) |
| HOA Fee | 250 |
| Association Fee Includes | Facilities Fee,Insurance,Maintenance Grounds,Pest Control,Trash |
| Patio/Porch Features | Patio,Porch,Screened |
| Architectural Style | Craftsman,Ranch |
| Construction Materials | Concrete |
| Year Built | 2022 |
| Electric | 220 Volts |
| Levels | One and One Half |
| Property Subtype | Single Family Residence |
| Tax Year | 2026 |
| Community Features | Clubhouse,Sidewalks |
| Accessibility | Other |
| County | Cherokee |
| New Construction | false |
| Property Type | Residential |
| HOA | true |
| Attached Garage | false |
| Subdivision Name | Owenby Commons |
| Garage Y/N | true |
| Full Baths | 3 |
| Status | New |
| Directions | Please GPS address, As you entered into the community, you will pass the beautiful Club house on your right, the house will be about a quarter of a mile on your right. |
| High School | River Ridge |
| City | Woodstock |
| Lot Size Units | Square Feet |
| Lot Size Square Feet | 6098.4 |
| Carport Y/N | false |
| Elementary School | Little River |
| Property Attached Y/N | false |
| Land Lease Y/N | false |
| Tax Annual Amount | 6409 |
| Home Warranty Y/N | false |
| Middle/Junior High School | Mill Creek |
| Property Condition | Resale |
| Virtual Tour | https://listings.atlroyalservices.com/sites/egbodngy/unbranded |
| Structure Type | Garden/Patio Home |
| Building Area Units | Square Feet |
| Living Area Units | Square Feet |
| Standard Status | Active |
| Virtual Tour | https://listings.atlroyalservices.com/sites/130-owenby-cmns-woodstock-ga-30188-28952644/branded |
Interior Features
| Interior Amenities | Bookcases,Double Vanity,High Ceilings,Master On Main Level,Tile Bath,Walk-In Closet(s) |
|---|---|
| Basement | None |
| Flooring | Vinyl |
| Total Fireplaces | 1 |
| Fireplace Features | Gas Starter |
| Common Walls | No Common Walls |
| Air Conditioning Y/N | true |
| Heating Y/N | true |
| Fireplace Y/N | true |
| Above Grade Finished Area | 2470 |
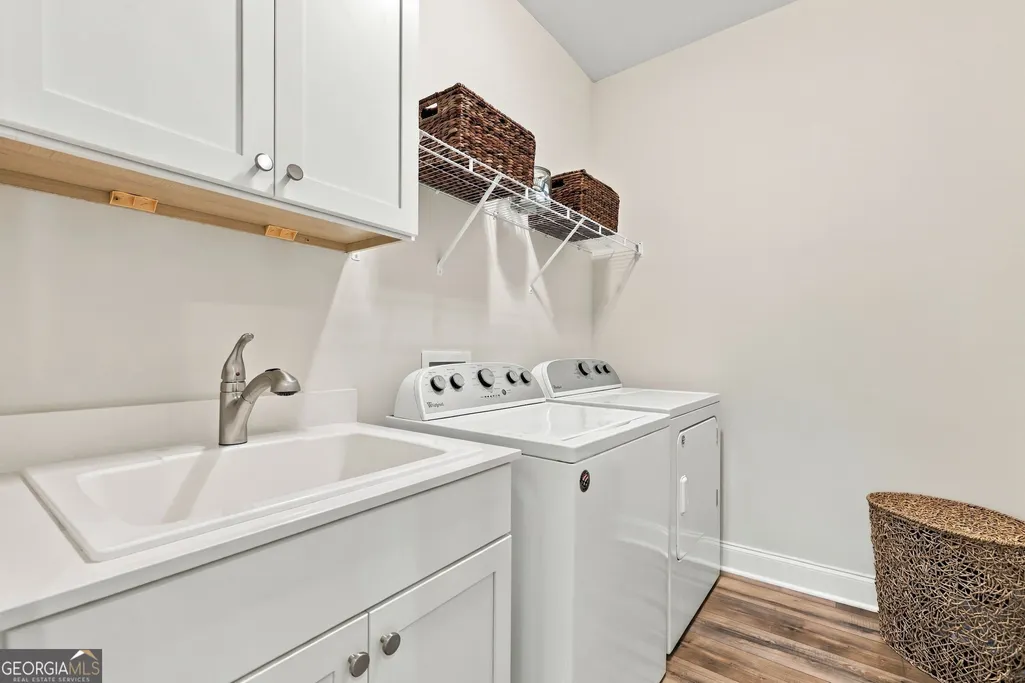
| Laundry Features | In Hall,Other |
| Total Bedrooms | 4 |
| Main Level Bedrooms | 3 |
| Main Level Bathrooms | 2 |
| Below Grade Finished Area Unit Type | Square Feet |
| LivingAreaSource | Public Records |
| Above Grade Finished Area Unit Type | Square Feet |
| Kitchen Features | Kitchen Island,Solid Surface Counters,Walk-in Pantry |
| Total Baths | 3 |
| Dining Room Features | Dining Rm/Living Rm Combo |
Exterior Features
| Exterior Amenities | Sprinkler System |
|---|---|
| Vegetation | Cleared |
| Fencing | Back Yard,Other,Privacy |
| Parking Features | Garage,Kitchen Level,Garage Door Opener |
| Lot Features | Level |
| Water Source | Public |
| Total Parking | 2 |
| Lot Size Area | 6098.4 |
| Foundation Details | Slab |
| Building Area Total | 2470 |
| Lot Size Acres | 0.14 |
| Lot Size Source | Public Records |
Amenities
- Foreclosure
- Views
- Short Sale
- New Construction
- Adult 55+
- Lease To Own
- No HOA Fees
- Furnished
- Primary On Main
- Air Conditioning
- Seller Finance
- Green
- Fixer Upper
- Horse
- Golf
- Fireplace
- Deck
- Garage
- Basement
- Pool
Property vs Single Family Average in 30188
Price
Taxes
Year Built
 ©2026 Georgia Multiple Listing Service All information deemed reliable but not guaranteed. All properties are subject to prior sale, change or withdrawal. Neither listing broker(s) or information provider(s) shall be responsible for any typographical errors, misinformation, misprints and shall be held totally harmless. Listing(s) information is provided for consumer's personal, non-commercial use and may not be used for any purpose other than to identify prospective properties consumers may
 Golden Isles Association of REALTORS® All information deemed reliable but not guaranteed. All properties are subject to prior sale, change or withdrawal. Neither listing broker(s) or information provider(s) shall be responsible for any typographical errors, misinformation, misprints and shall be held totally harmless. Listing(s) information is provided for consumer's personal, non-commercial use and may not be used for any purpose other than to identify prospective properties consumers may be
