













Address
1052 Crystal Brook Way, Monroe, GA
Price
$ 329,000
Property Attributes
- MLS#10848615
- TypeSingle Family
- Listing Status New
- CountyWalton
- CityMonroe
- NeighborhoodCRYSTAL BROOK
- Zip30655
- StyleTraditional
- Year Built2001
- Taxes$ 3794
- Price$ 329,000
- Bedrooms4
- Full Bathrooms3
- Half Bathrooms0
- Sqr Footage2380
- Lot Size0.58 Acres
Data Source:
Georgia MLS (GAMLS)
Property Description
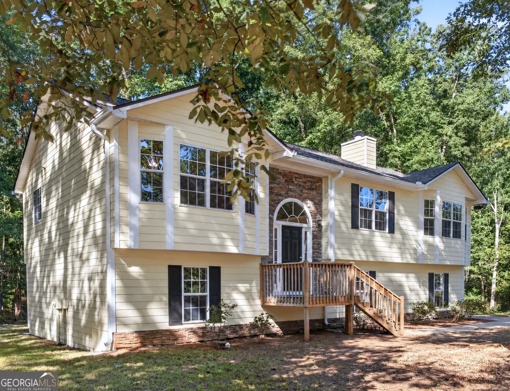
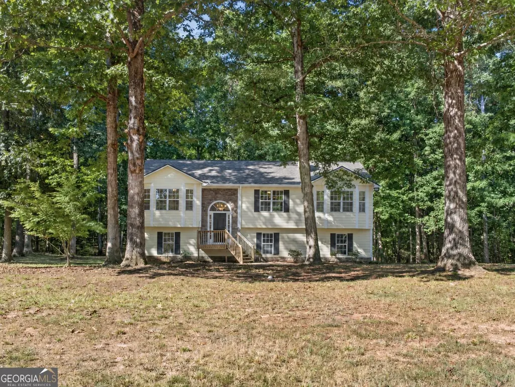
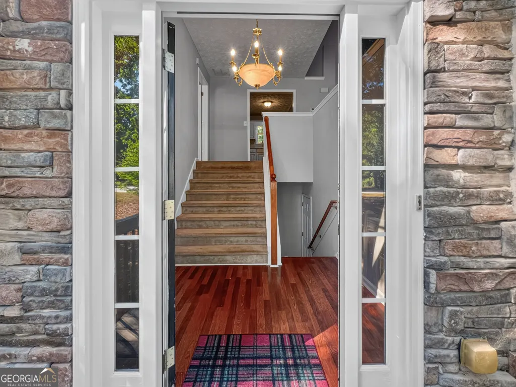
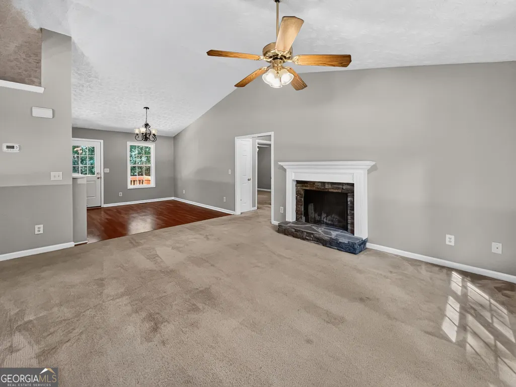
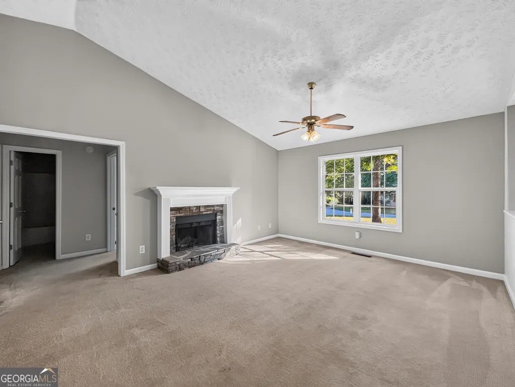
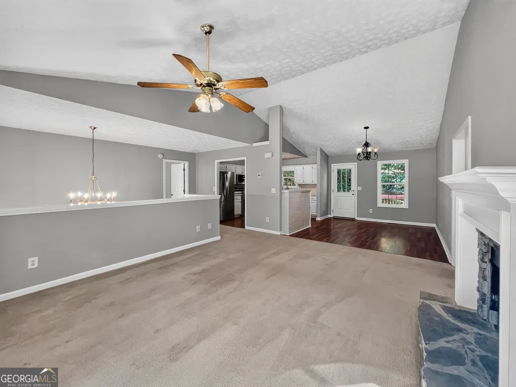
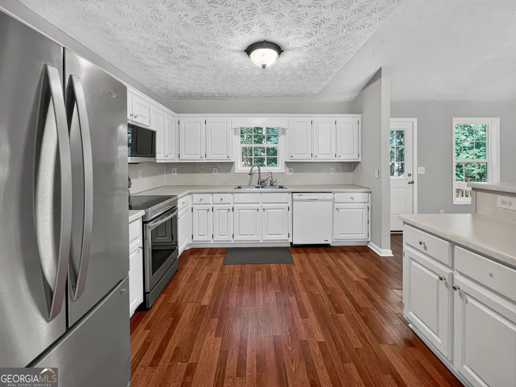
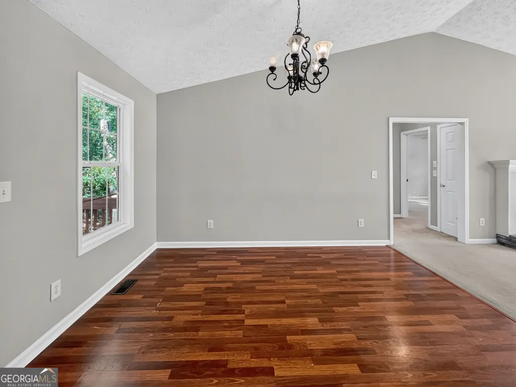
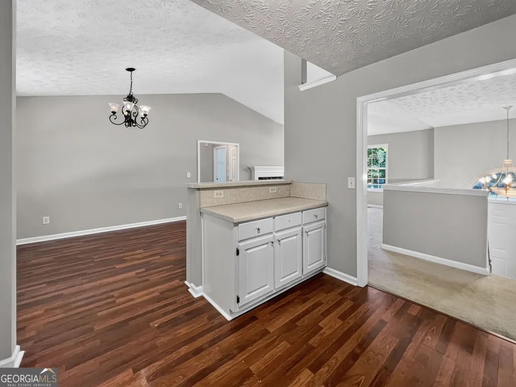
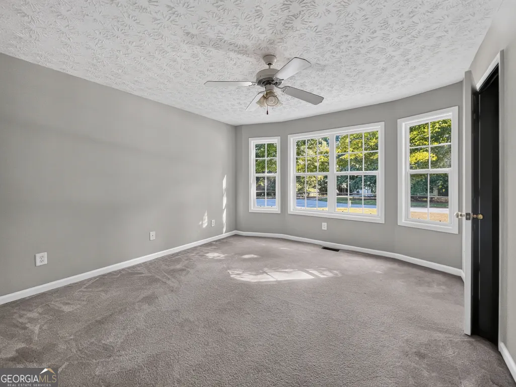
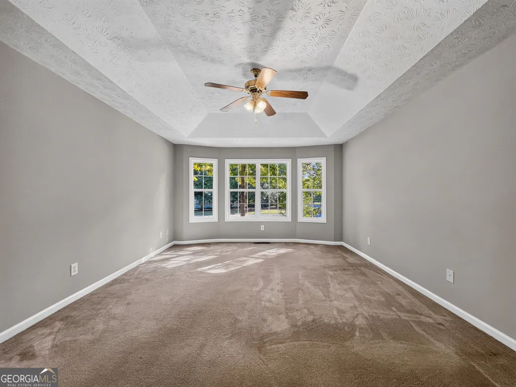
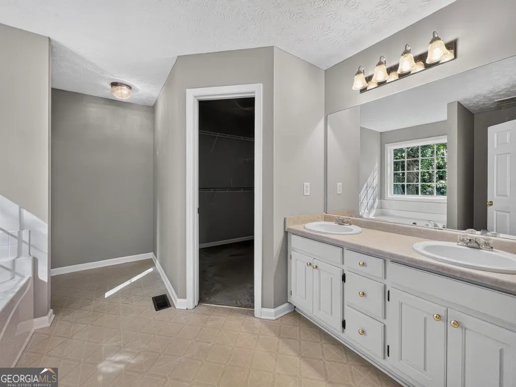
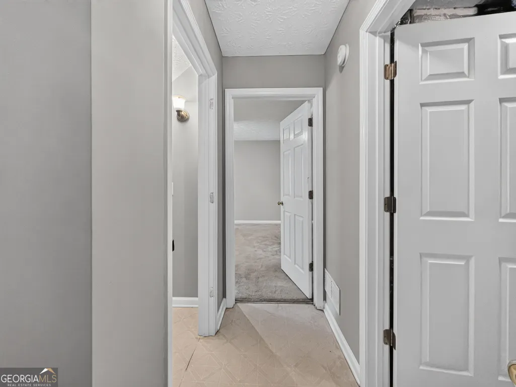
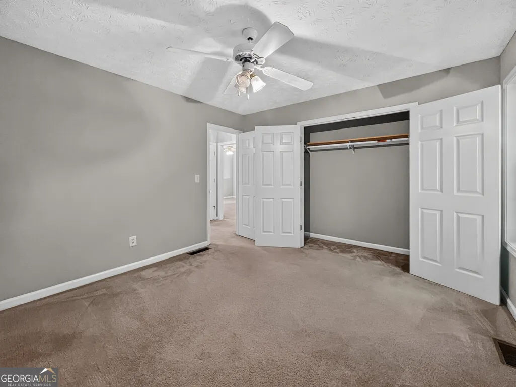
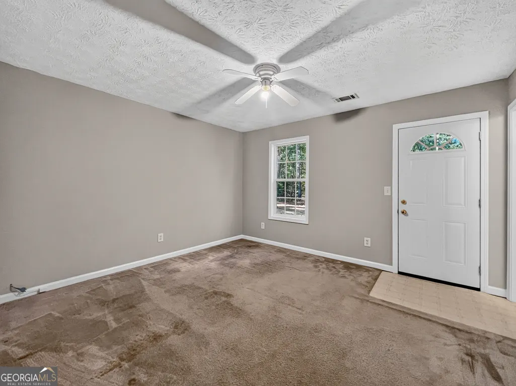
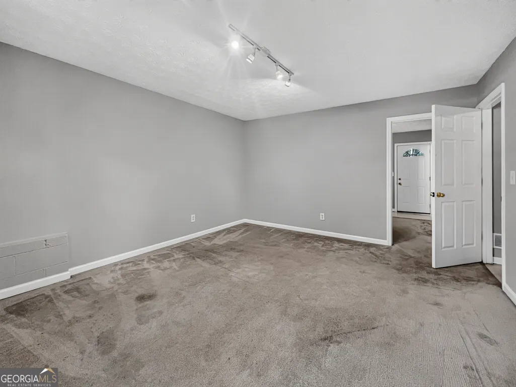
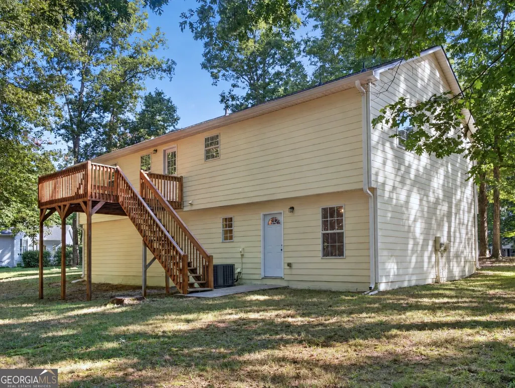
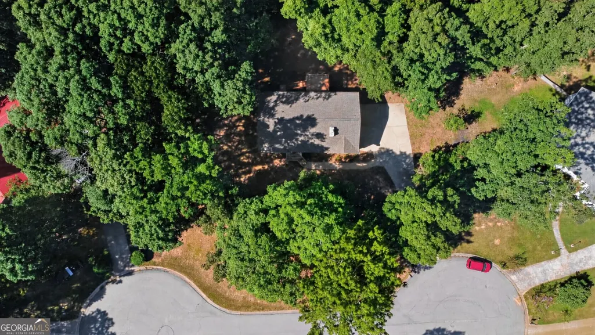
Well maintained split-level home on a half acre+ lot. The main level features three bedrooms, two full bathrooms and an open kitchen and living area. The lower level adds an additional bedroom space with an office/flex space, plus a full bathroom. Recent updates include a newer roof and fresh interior and exterior paint. Upgraded stainless appliances in kitchen. Deck on back overlooking private back yard that backs up to large wooded tracts. Oversized two car garage with space for storage. Seller is willing to consider an allowance for new flooring with acceptable offer.
| Elementary School | Middle School | High School |
|---|---|---|
| Harmony Elementary School | Carver Middle School | Monroe Area High School |
| Price History | |
|---|---|
| 9/18/2026 | Listed $329,000 |
General Features
| Sewer | Public Sewer |
|---|---|
| Heating | Central,Electric,Heat Pump |
| Cooling | Ceiling Fan(s),Central Air,Electric |
| Utilities | Electricity Available,Sewer Connected,Underground Utilities,Water Available |
| Roof | Composition |
| Appliances | Dishwasher,Range,Refrigerator |
| Association Fee Includes | None |
| Architectural Style | Traditional |
| Construction Materials | Concrete |
| Year Built | 2001 |
| Levels | Multi/Split |
| Property Subtype | Single Family Residence |
| Tax Year | 2025 |
| Community Features | Street Lights |
| County | Walton |
| New Construction | false |
| Property Type | Residential |
| HOA | false |
| Attached Garage | true |
| Subdivision Name | CRYSTAL BROOK |
| Garage Y/N | true |
| Full Baths | 3 |
| Status | New |
| Directions | Church Street / Hwy 83 to Gene Bell Road. Crystal Brook is first subdivision on Right. Home at the end of the street on the left. |
| High School | Monroe Area |
| City | Monroe |
| Lot Size Units | Square Feet |
| Lot Size Square Feet | 25264.8 |
| Carport Y/N | false |
| Elementary School | Harmony |
| Land Lease Y/N | false |
| Tax Annual Amount | 3794 |
| Home Warranty Y/N | false |
| Middle/Junior High School | Carver |
| Property Condition | Resale |
| Structure Type | House |
| Building Area Units | Square Feet |
| Living Area Units | Square Feet |
| Standard Status | Active |
| Occupancy Type | Vacant |
Interior Features
| Interior Amenities | High Ceilings,In-Law Floorplan,Separate Shower,Soaking Tub,Split Bedroom Plan,Split Foyer,Walk-In Closet(s) |
|---|---|
| Basement | None |
| Flooring | Carpet,Laminate,Vinyl |
| Total Fireplaces | 1 |
| Air Conditioning Y/N | true |
| Heating Y/N | true |
| Fireplace Y/N | true |
| Above Grade Finished Area | 2380 |
| Laundry Features | Other |
| Total Bedrooms | 4 |
| Main Level Bedrooms | 3 |
| Main Level Bathrooms | 2 |
| Below Grade Finished Area Unit Type | Square Feet |
| LivingAreaSource | Public Records |
| Above Grade Finished Area Unit Type | Square Feet |
| Total Baths | 3 |
Exterior Features
| Parking Features | Garage,Attached,Garage Door Opener |
|---|---|
| Lot Features | Cul-De-Sac,Level,Private |
| Water Source | Public |
| Lot Size Area | 25264.8 |
| Building Area Total | 2380 |
| Lot Size Acres | 0.58 |
| Lot Size Source | Public Records |
Amenities
- Foreclosure
- Views
- Short Sale
- New Construction
- Adult 55+
- Lease To Own
- No HOA Fees
- Furnished
- Primary On Main
- Air Conditioning
- Seller Finance
- Green
- Fixer Upper
- Horse
- Golf
- Fireplace
- Deck
- Garage
- Basement
- Pool
Property vs Single Family Average in 30655
Price
Taxes
Year Built
 ©2026 Georgia Multiple Listing Service All information deemed reliable but not guaranteed. All properties are subject to prior sale, change or withdrawal. Neither listing broker(s) or information provider(s) shall be responsible for any typographical errors, misinformation, misprints and shall be held totally harmless. Listing(s) information is provided for consumer's personal, non-commercial use and may not be used for any purpose other than to identify prospective properties consumers may
 Golden Isles Association of REALTORS® All information deemed reliable but not guaranteed. All properties are subject to prior sale, change or withdrawal. Neither listing broker(s) or information provider(s) shall be responsible for any typographical errors, misinformation, misprints and shall be held totally harmless. Listing(s) information is provided for consumer's personal, non-commercial use and may not be used for any purpose other than to identify prospective properties consumers may be
