
Primary on Main - Eco Friendly




Address
216 Ashton Park, Peachtree City, GA
Price
$ 689,000
Property Attributes
- MLS#10847237
- TypeSingle Family
- Listing Status New
- CountyFayette
- CityPeachtree City
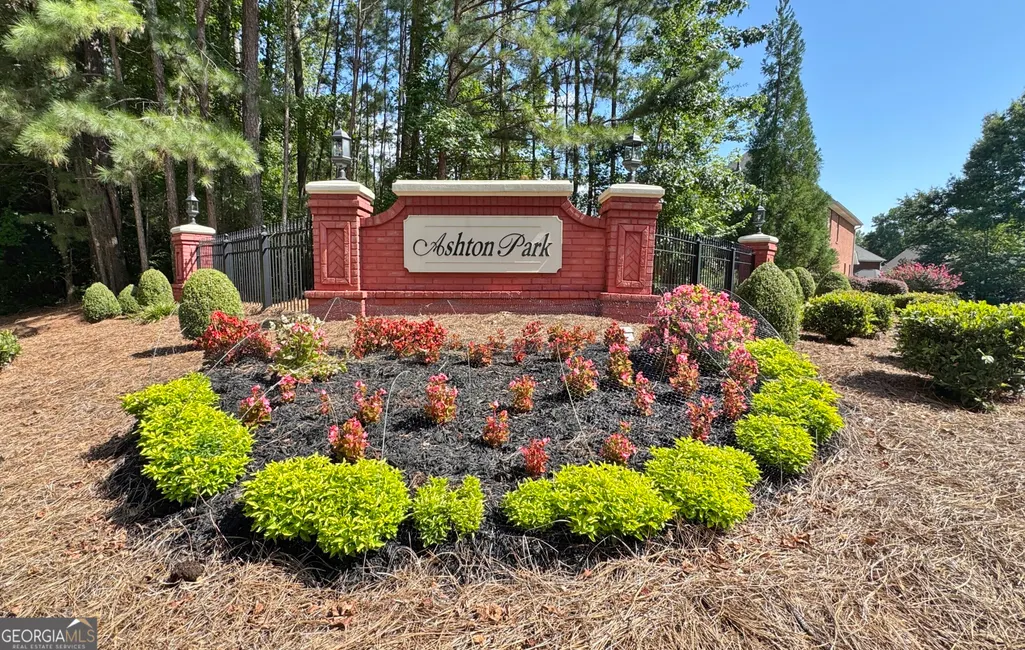
- NeighborhoodAshton Park
- Zip30269
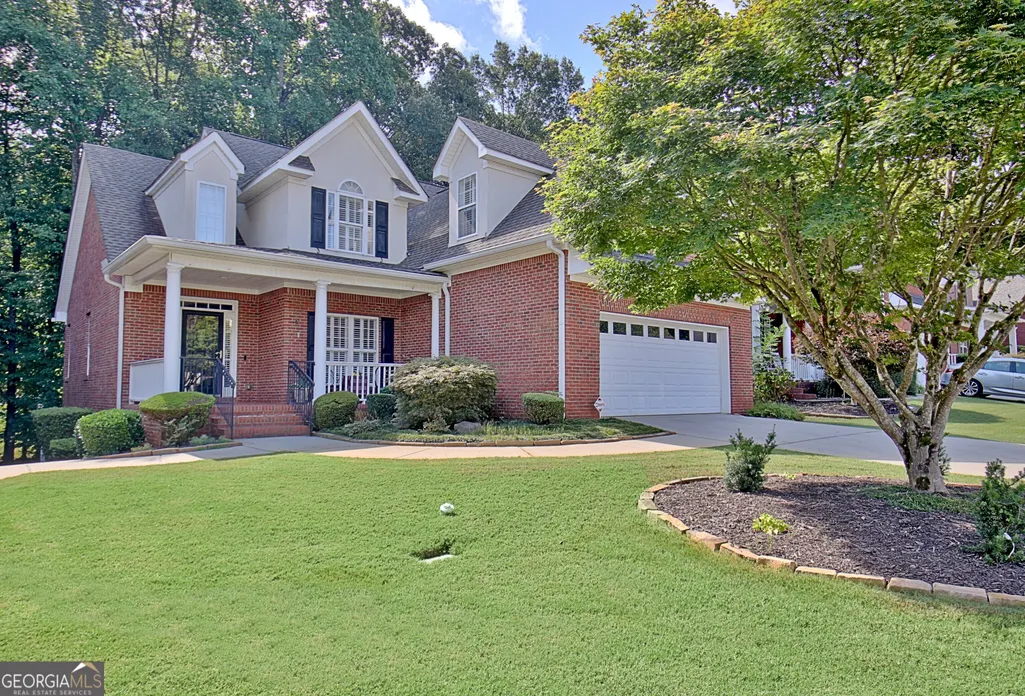
- StyleBrick 4 Side, Traditional
- Year Built2002
- Taxes$ 6649
- Price$ 689,000
- Bedrooms5
- Full Bathrooms4
- Half Bathrooms0
- Sqr Footage4270
Data Source:
Georgia MLS (GAMLS)
Property Description
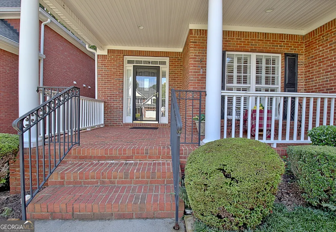
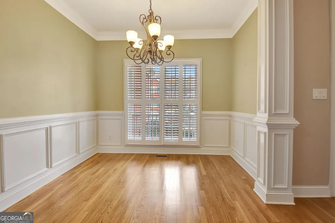
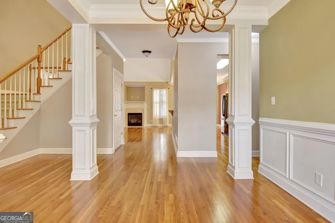
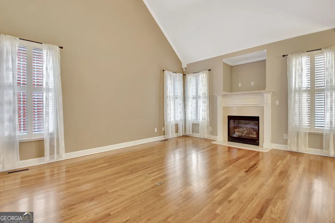
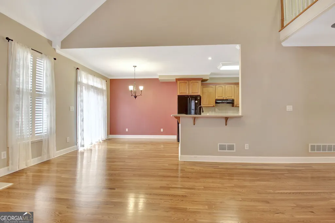
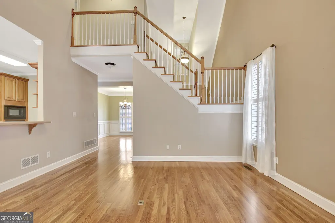
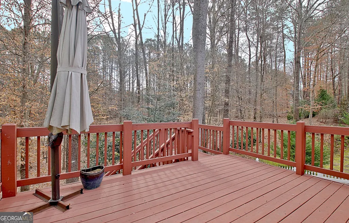
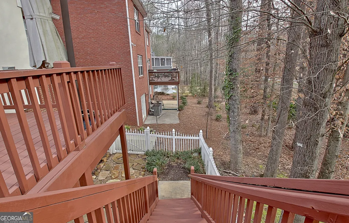
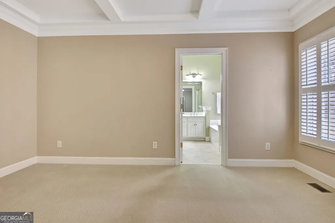
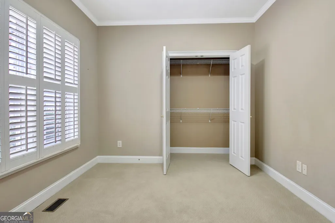
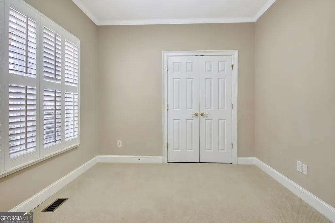
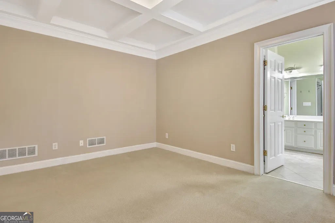
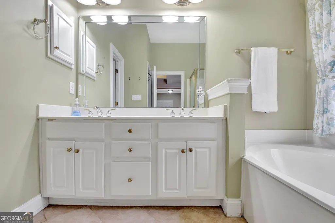
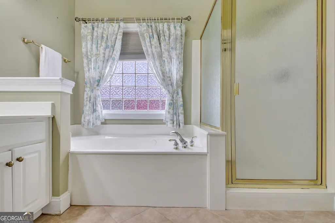
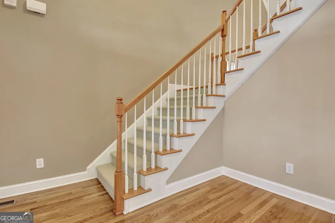
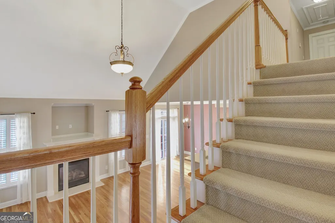
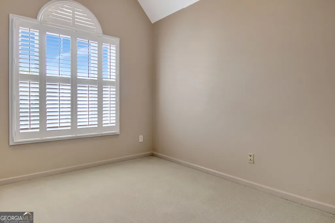
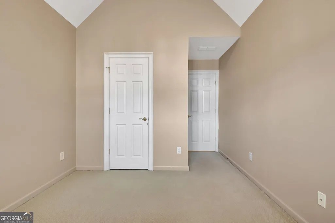
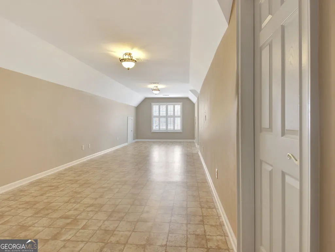
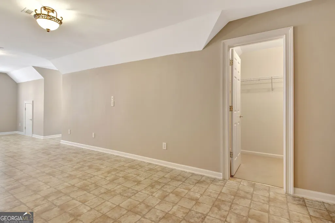
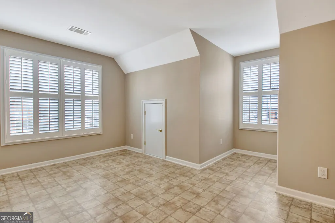
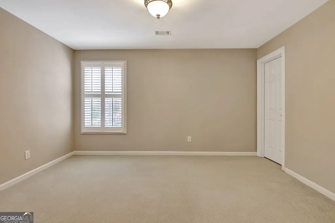
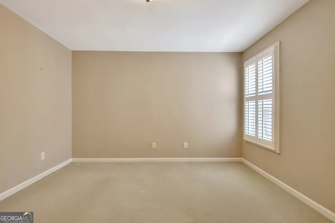
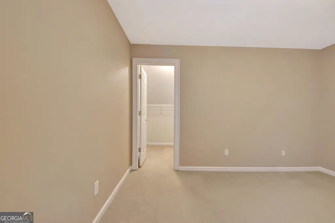
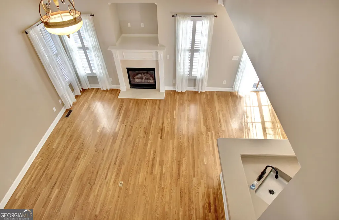
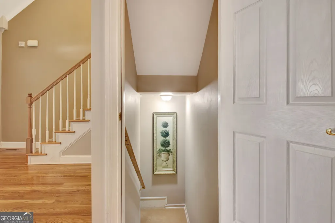
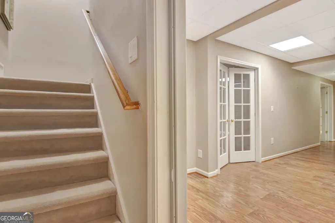
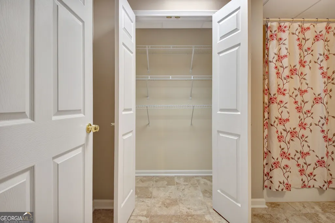
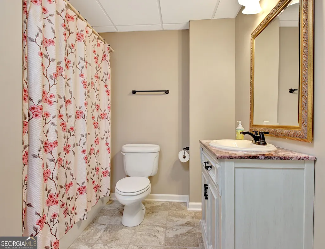
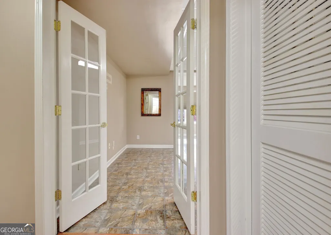
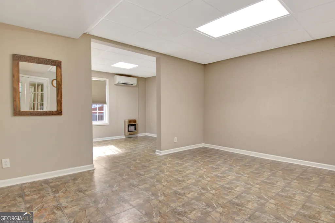
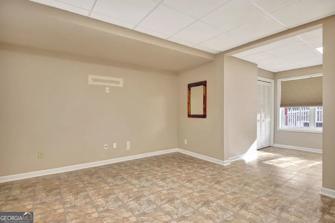
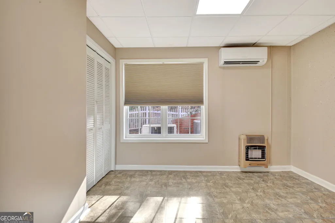
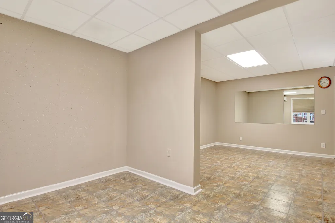
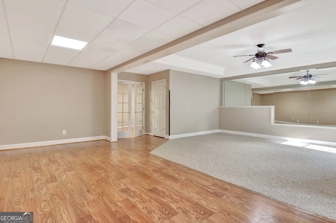
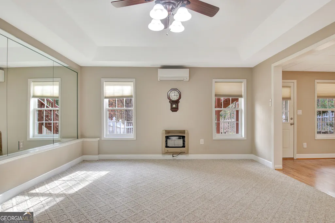
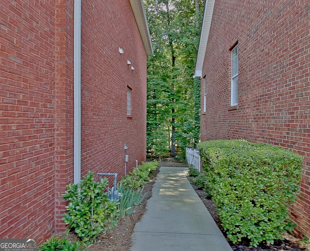
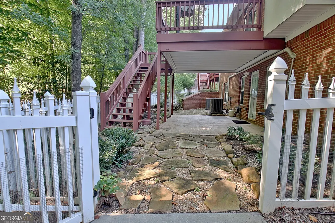
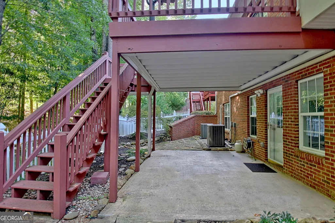
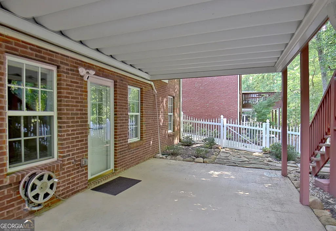
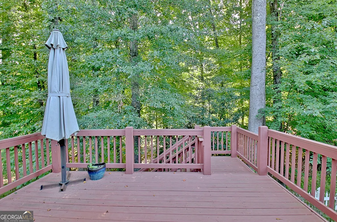
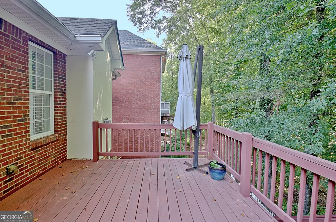
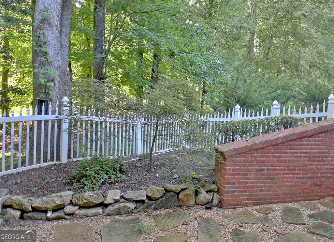
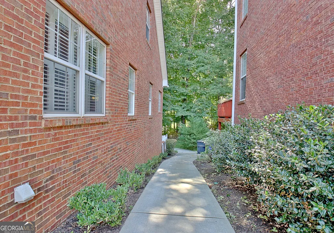
This classic all-brick estate offers the grand scale and premium construction of an affluent home without the burden of weekend yard work. Bathed in natural light, the intelligently designed floor plan perfectly matches the desires of anyone wanting/needing a lot of floor space but also a sophisticated "lock-and-go" lifestyle. The main level serves as the crown jewel of the home, featuring a spectacular primary retreat for seamless single-level living. Four additional bedrooms ( three upstairs and one on terrace level) ensure total privacy and comfort for family and guests alike. On the terrace level, the sprawling, fully finished walk-out basement serves as a massive secondary living zone, opening directly onto a private, courtyard-style terrace-ideal for intimate evening entertainment or a morning coffee. Impeccably maintained and structurally pristine, this home provides a solid, timeless canvas ready for your personal cosmetic touches. Capitalize on the square footage, living in Peachtree City, and the freedom of zero-lot living. Schedule your private tour today to experience luxury that values your time.
| Elementary School | Middle School | High School |
|---|---|---|
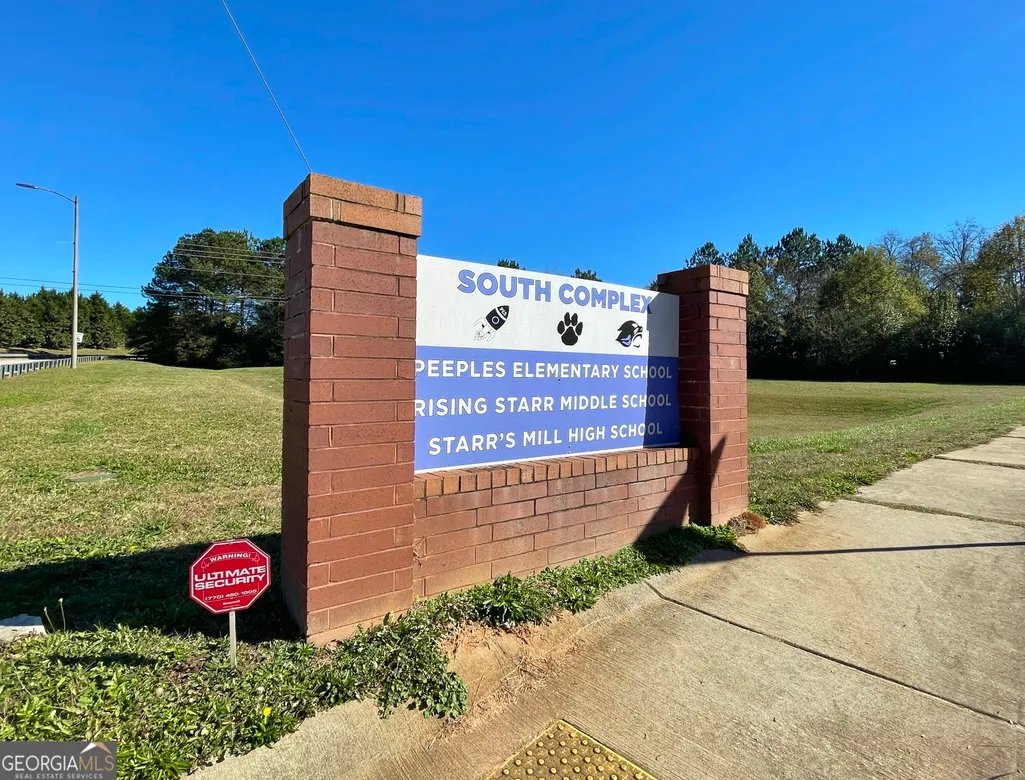
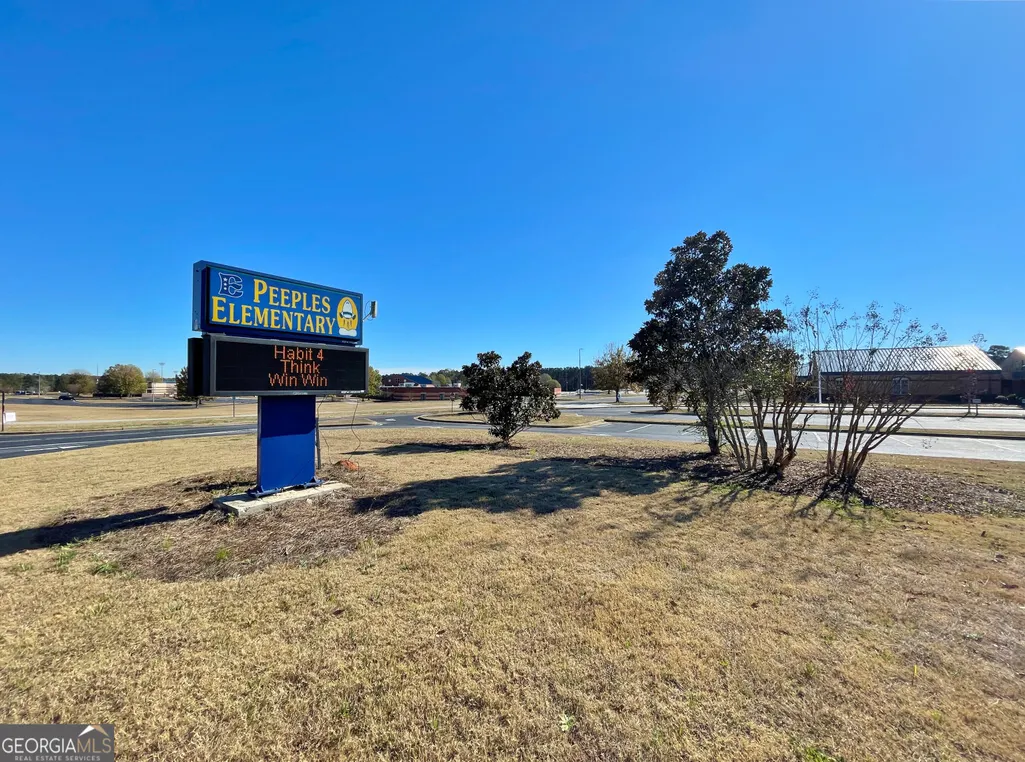
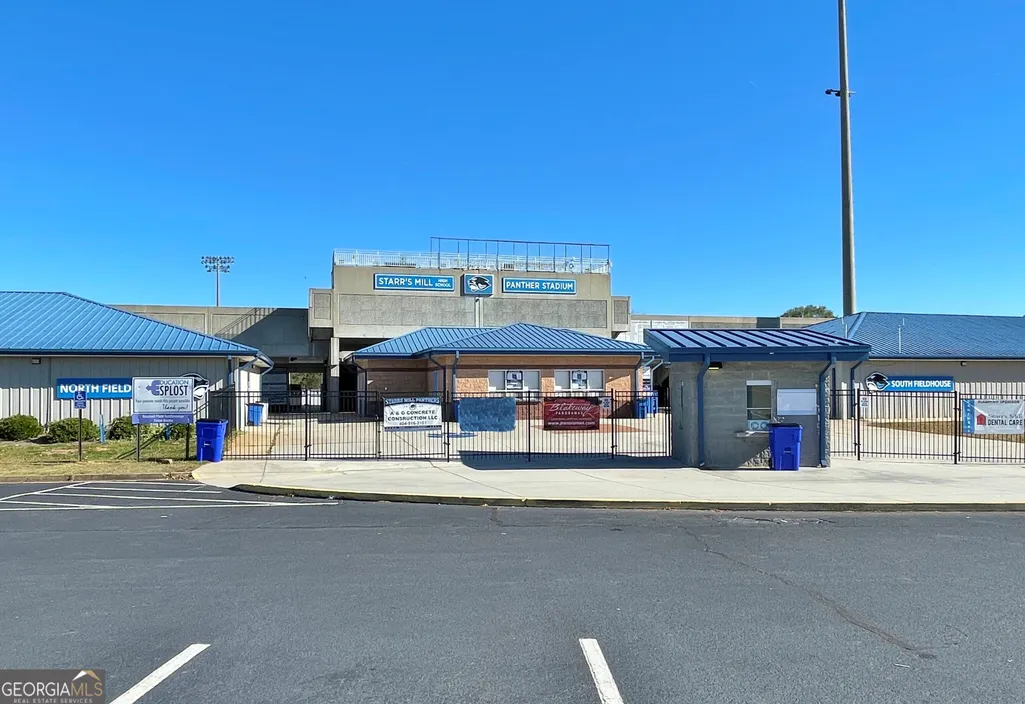
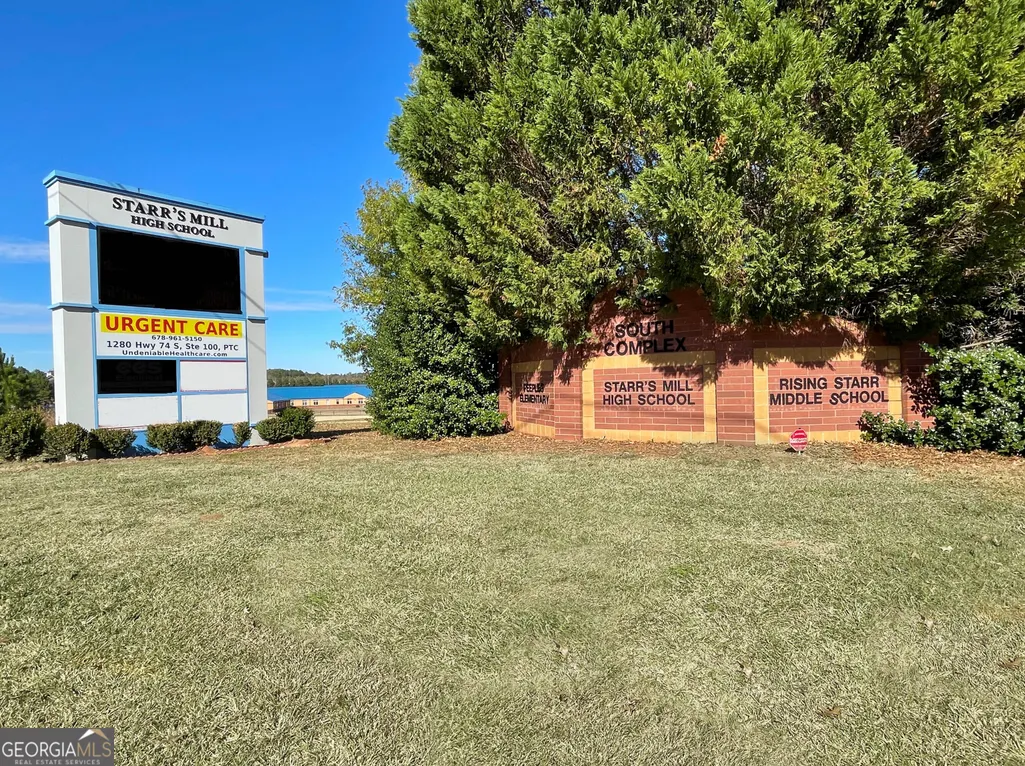
| Peeples Elementary School | Rising Starr Middle School | Starrs Mill High School |
| Price History | |
|---|---|
| 9/16/2026 | Listed $689,000 |
General Features
| Sewer | Public Sewer |
|---|---|
| Heating | Central,Dual,Natural Gas,Zoned |
| Cooling | Ceiling Fan(s),Central Air,Dual,Electric,Zoned |
| Utilities | Cable Available,Electricity Available,High Speed Internet,Natural Gas Available,Phone Available,Sewer Connected,Underground Utilities,Water Available |
| Roof | Composition |
| Appliances | Convection Oven,Cooktop,Dishwasher,Disposal,Electric Water Heater,Microwave,Oven,Refrigerator,Washer |
| HOA Fee | 1700 |
| Association Fee Includes | Maintenance Grounds,Management Fee |
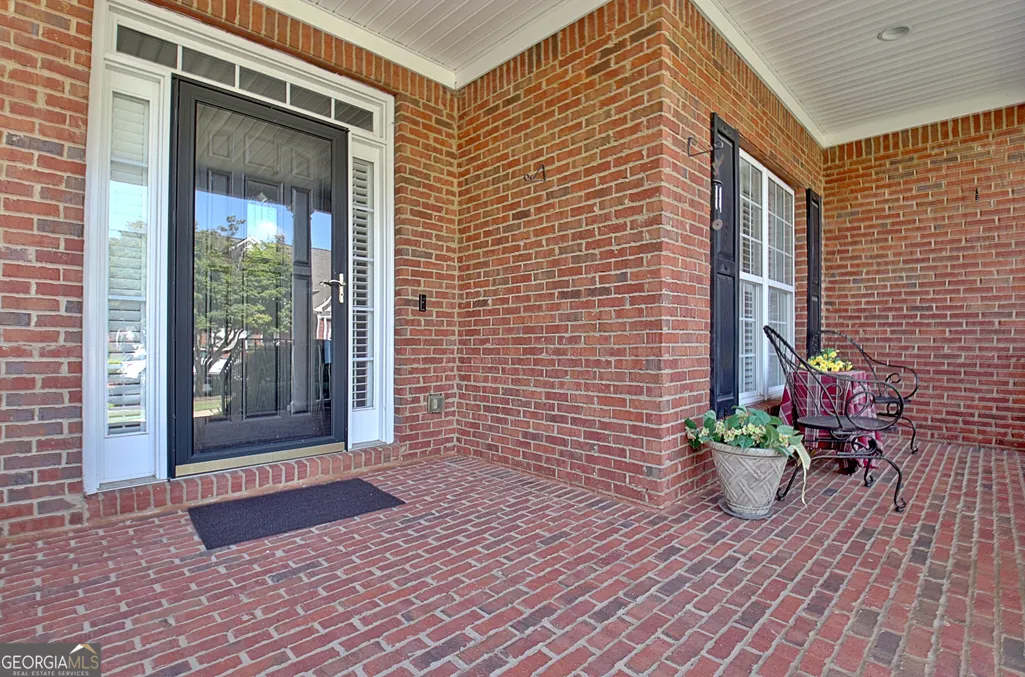
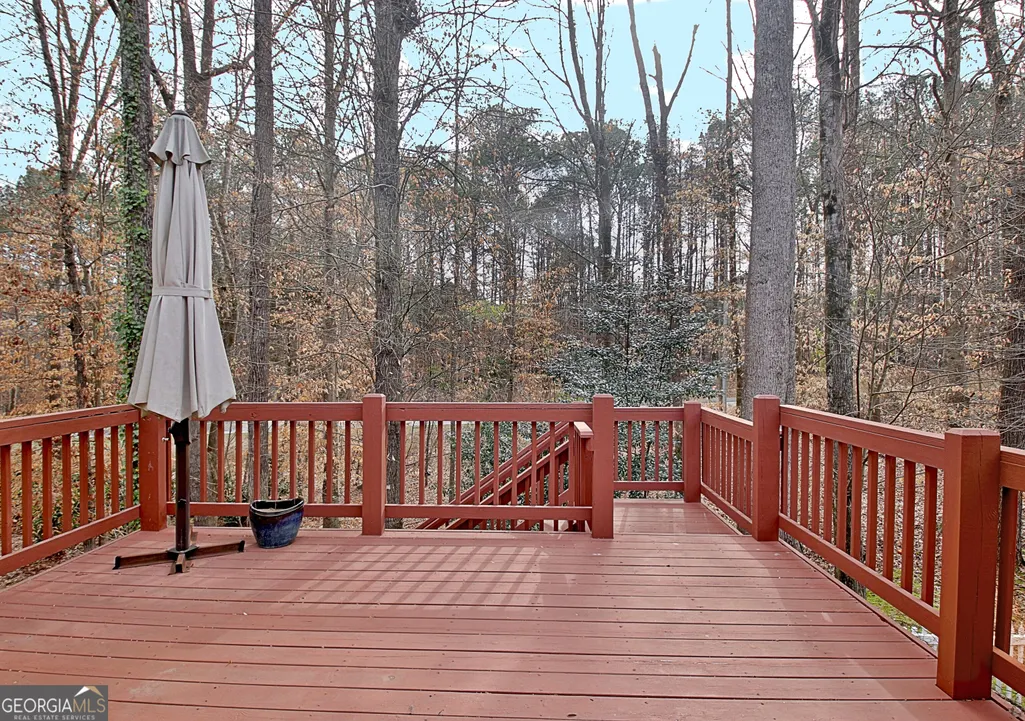
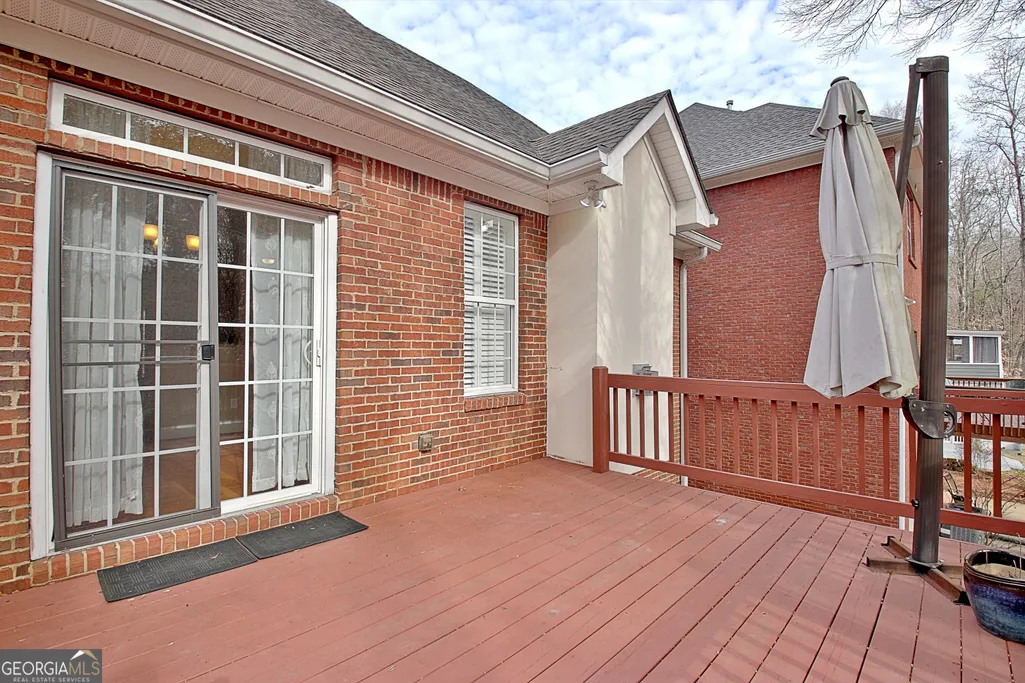
| Patio/Porch Features | Deck,Porch |
| Architectural Style | Brick 4 Side,Traditional |
| Security Features | Security System,Smoke Detector(s) |
| Construction Materials | Brick |
| Year Built | 2002 |
| Electric | 220 Volts |
| Levels | Two |
| Property Subtype | Single Family Residence |
| Tax Year | 2025 |
| Community Features | Street Lights,Walk To Schools |
| County | Fayette |
| New Construction | false |
| Property Type | Residential |
| HOA | true |
| Attached Garage | false |
| Energy Efficient | Water Heater |
| Subdivision Name | Ashton Park |
| Garage Y/N | true |
| Full Baths | 4 |
| Status | New |
| Directions | Use GPS |
| High School | Starrs Mill |
| City | Peachtree City |
| Lot Size Units | Square Feet |
| Carport Y/N | false |
| Spa Features | Bath |
| Elementary School | Peeples |
| Property Attached Y/N | false |
| Land Lease Y/N | false |
| Tax Annual Amount | 6649 |
| Home Warranty Y/N | false |
| Middle/Junior High School | Rising Starr |
| Property Condition | Resale |
| Virtual Tour | https://www.zillow.com/view-imx/96a6af87-99d8-4db7-ae34-0ef7773fe402?setAttribution=mls&wl=true&initialViewType=pano&utm_source=dashboard |
| Structure Type | House |
| Building Area Units | Square Feet |
| Living Area Units | Square Feet |
| Standard Status | Active |
| Occupancy Type | Vacant |
Interior Features
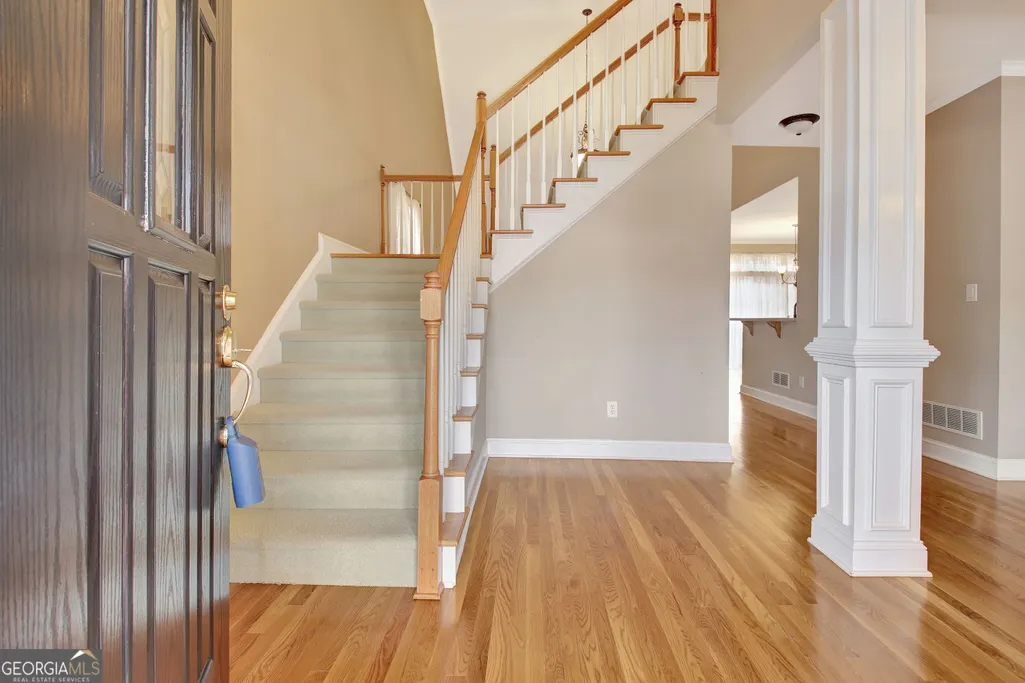
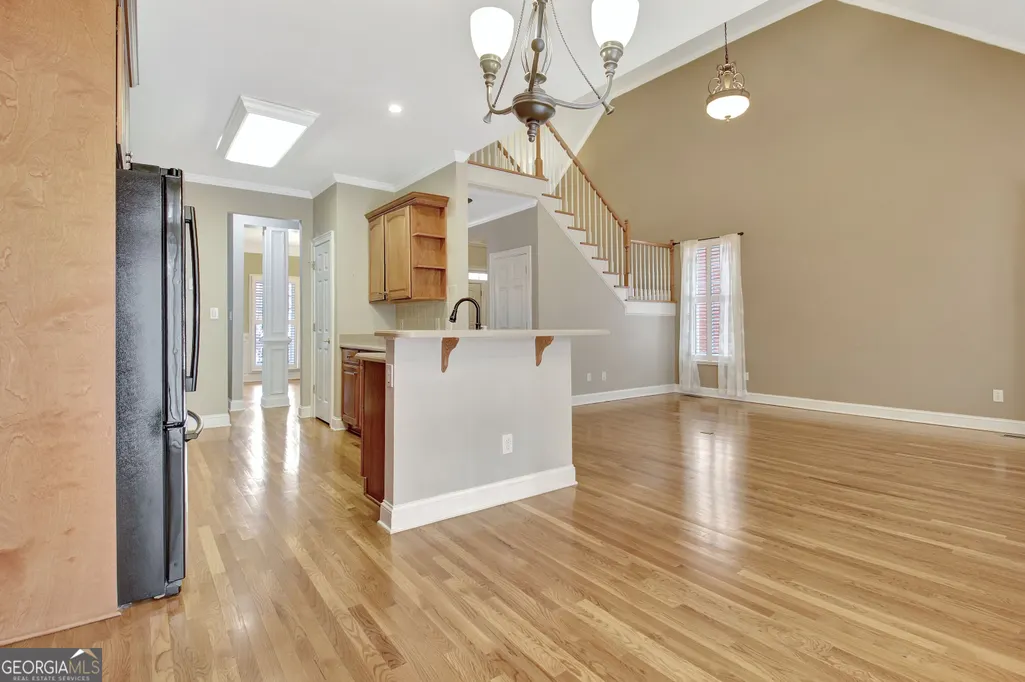
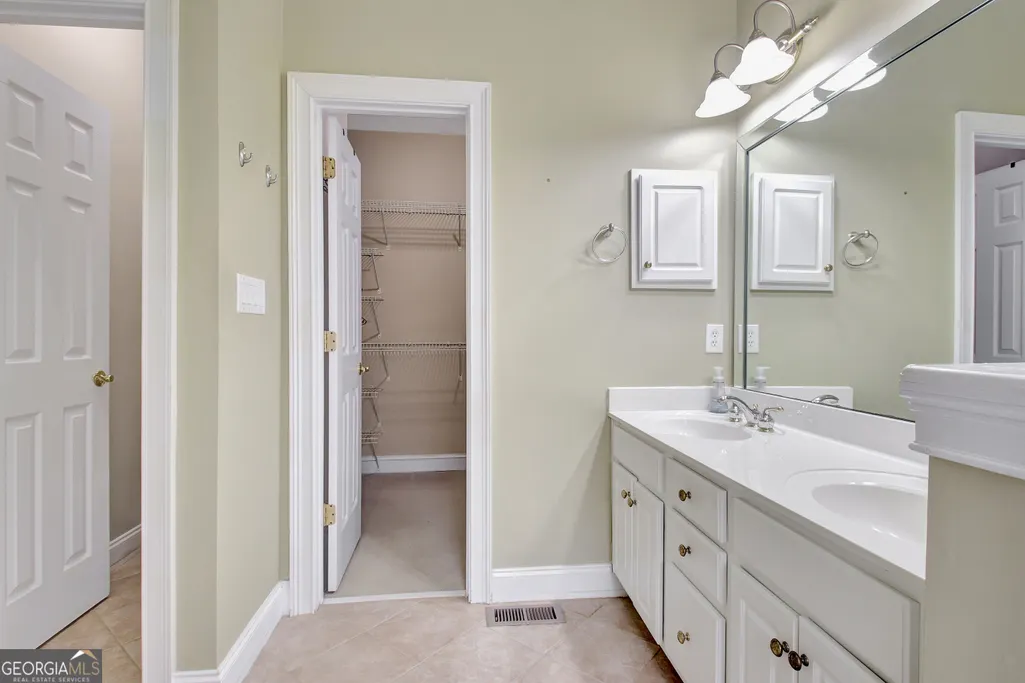
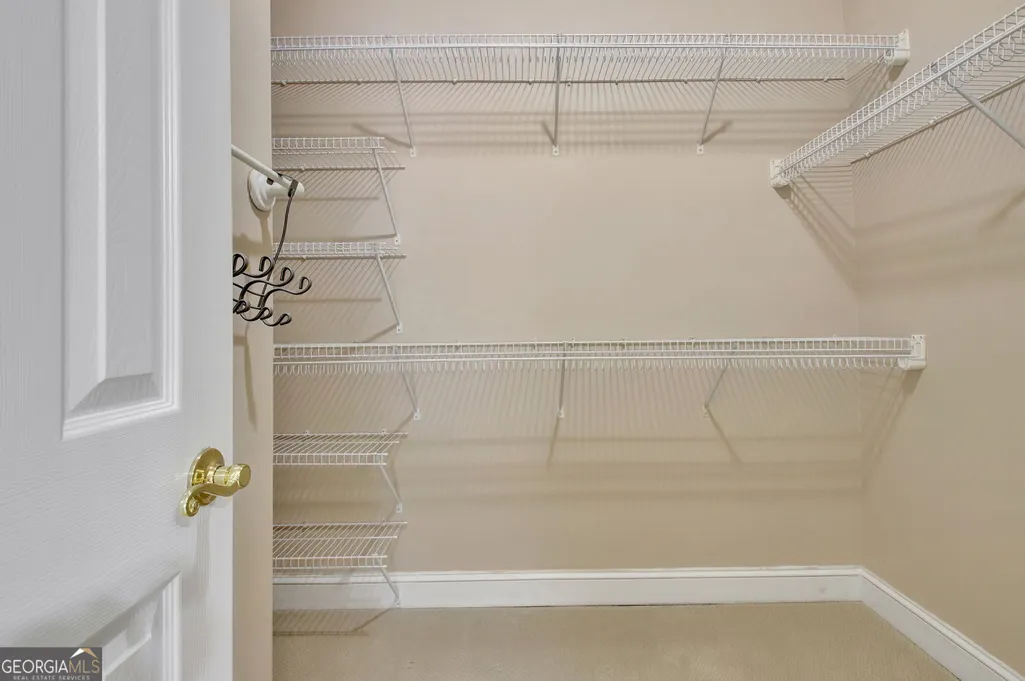
| Interior Amenities | Double Vanity,High Ceilings,In-Law Floorplan,Master On Main Level,Separate Shower,Soaking Tub,Tray Ceiling(s),Entrance Foyer,Vaulted Ceiling(s),Walk-In Closet(s) |
|---|---|
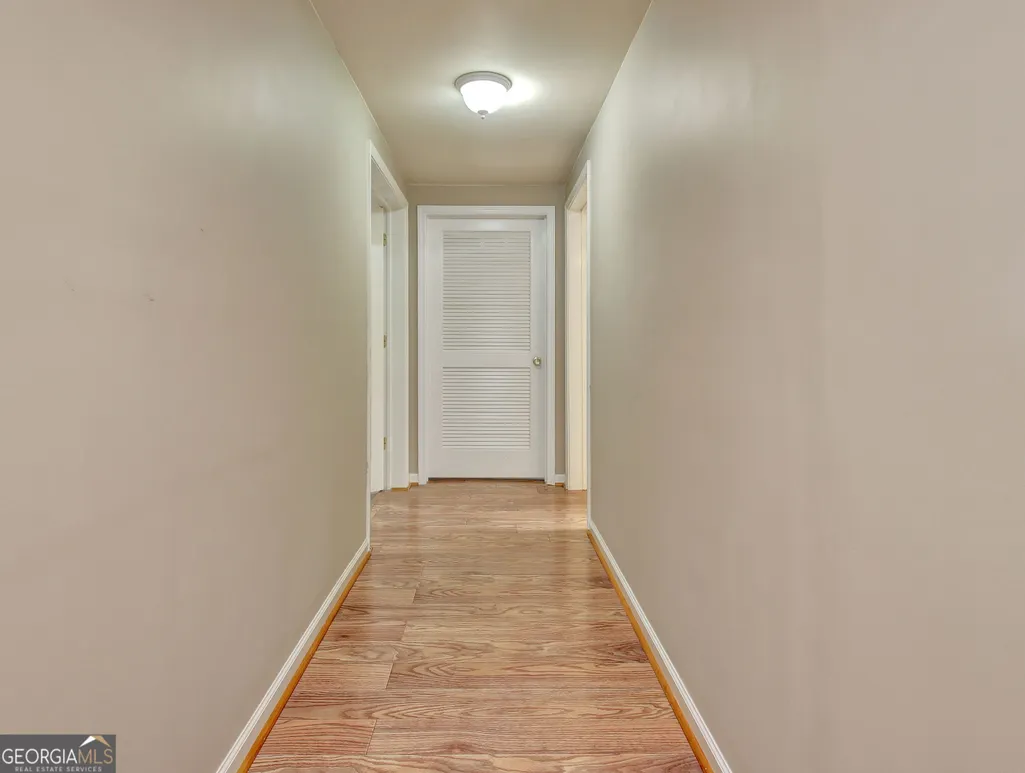
| Basement | Bath Finished,Bath/Stubbed,Daylight,Exterior Entry,Finished,Full,Interior Entry |
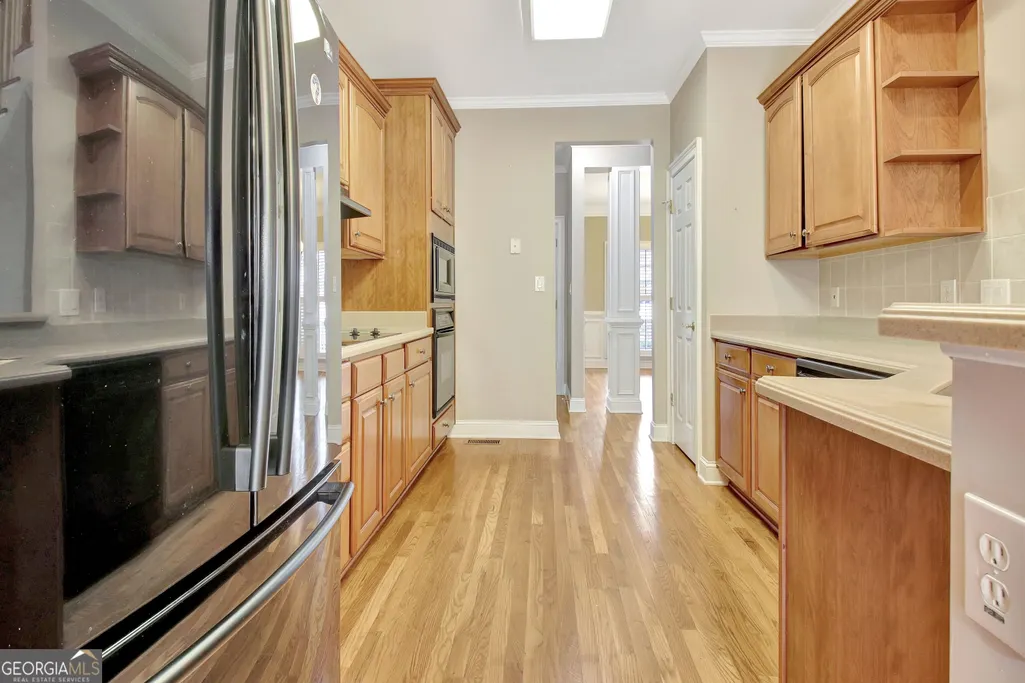
| Flooring | Carpet,Hardwood,Tile |
| Total Fireplaces | 1 |
| Fireplace Features | Gas Log |
| Common Walls | No Common Walls |
| Air Conditioning Y/N | true |
| Heating Y/N | true |
| Window Features | Double Pane Windows |
| Fireplace Y/N | true |
| Above Grade Finished Area | 2672 |
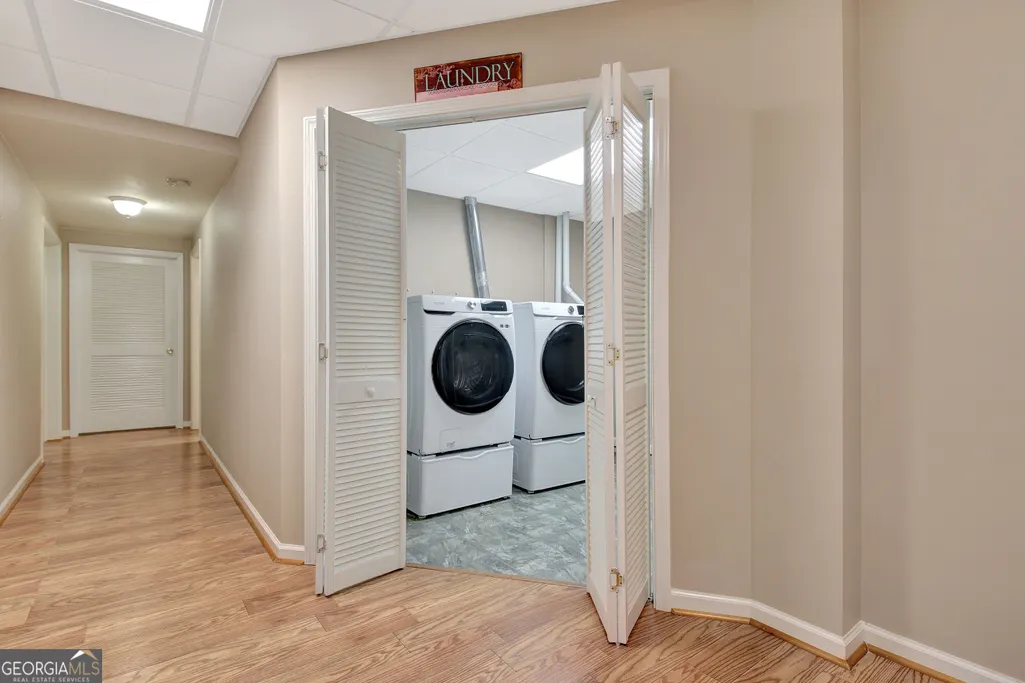
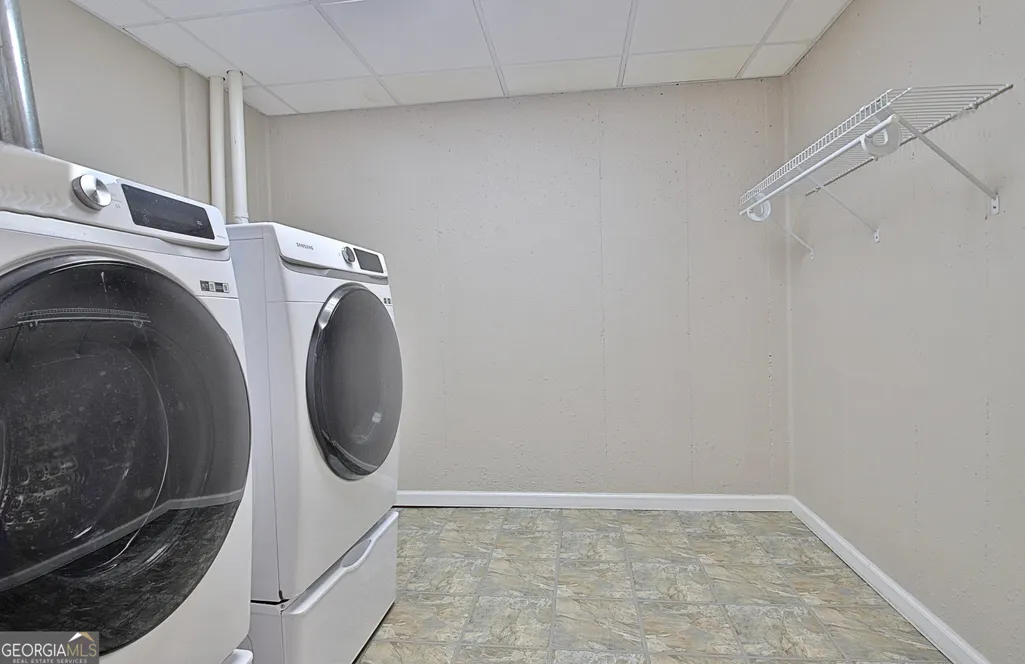
| Laundry Features | In Basement |
| Total Bedrooms | 5 |
| Below Grade Finished Area | 1598 |
| Main Level Bedrooms | 1 |
| Main Level Bathrooms | 2 |
| Below Grade Finished Area Unit Type | Square Feet |
| LivingAreaSource | Public Records |
| Above Grade Finished Area Unit Type | Square Feet |
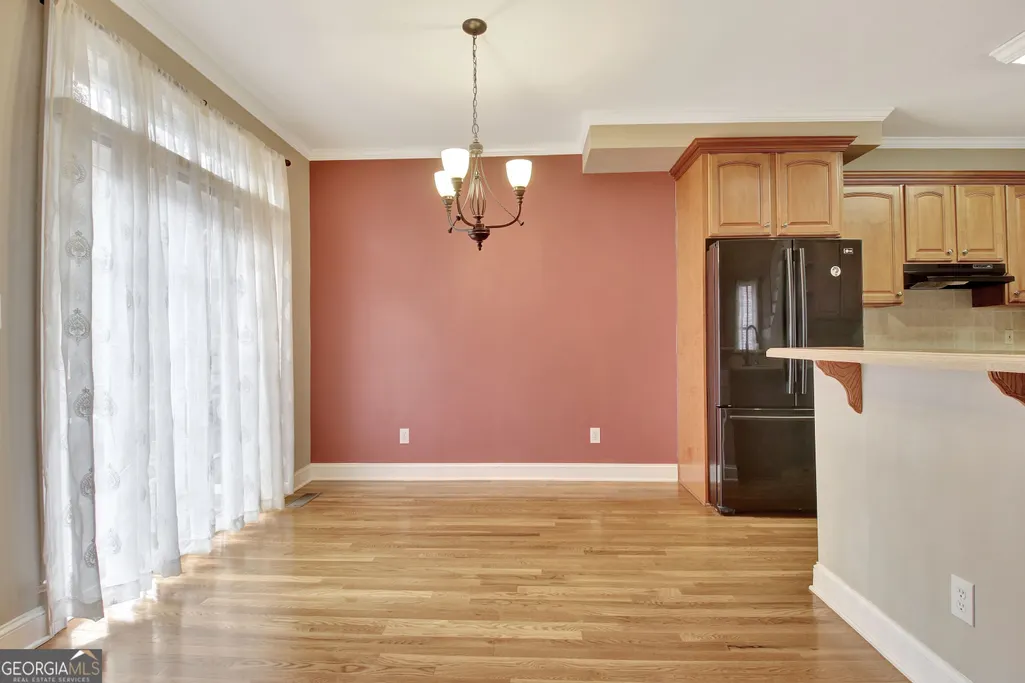
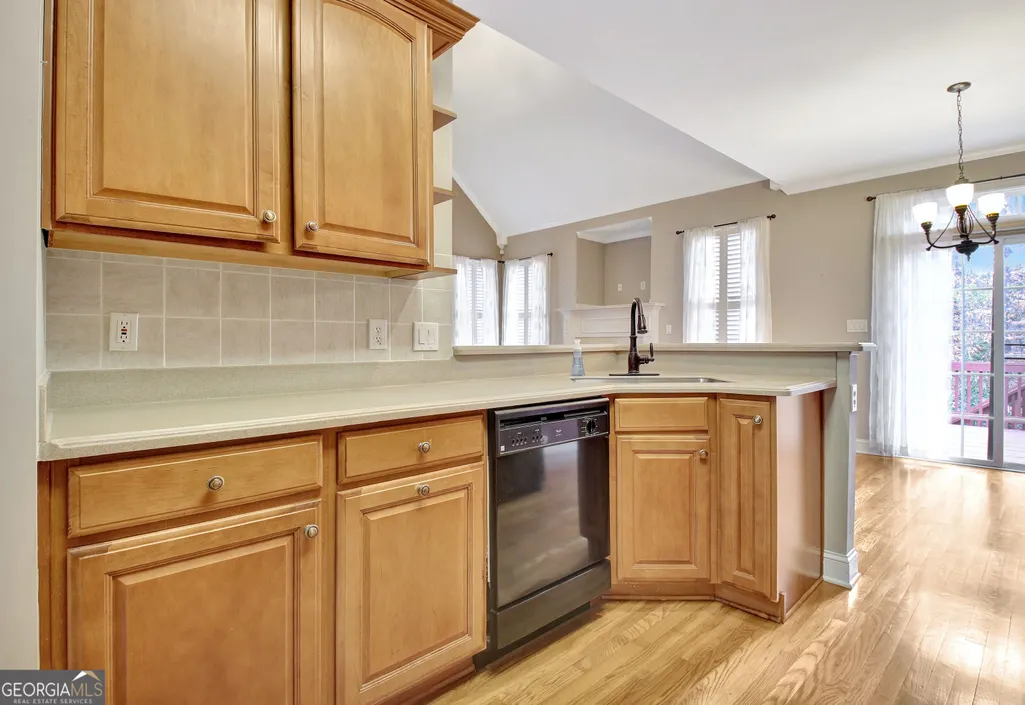
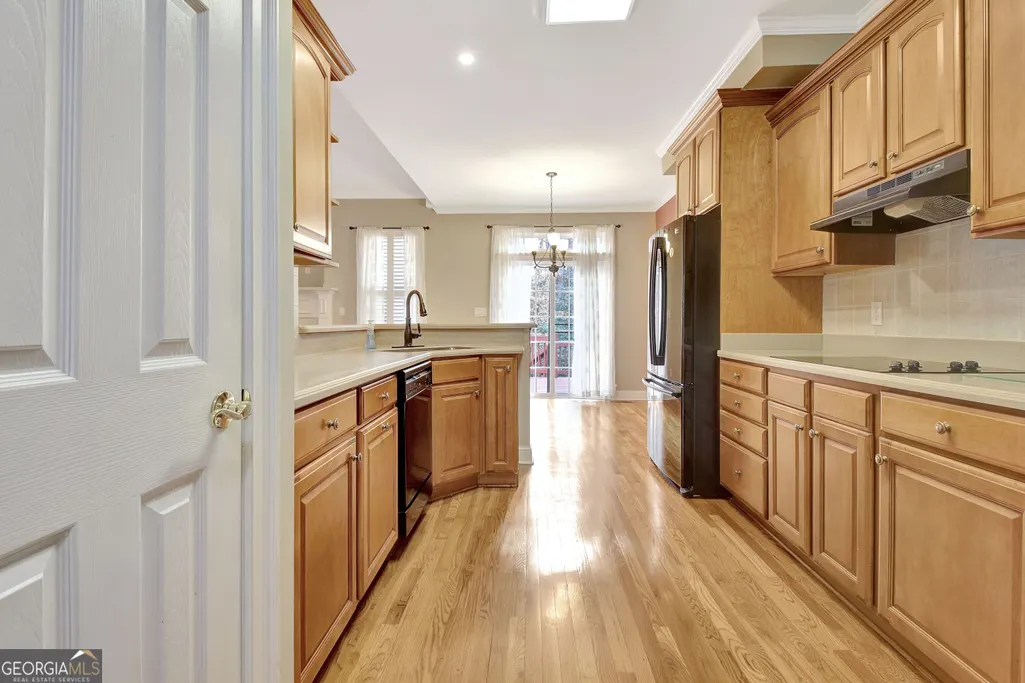
| Kitchen Features | Breakfast Area,Breakfast Bar,Pantry |
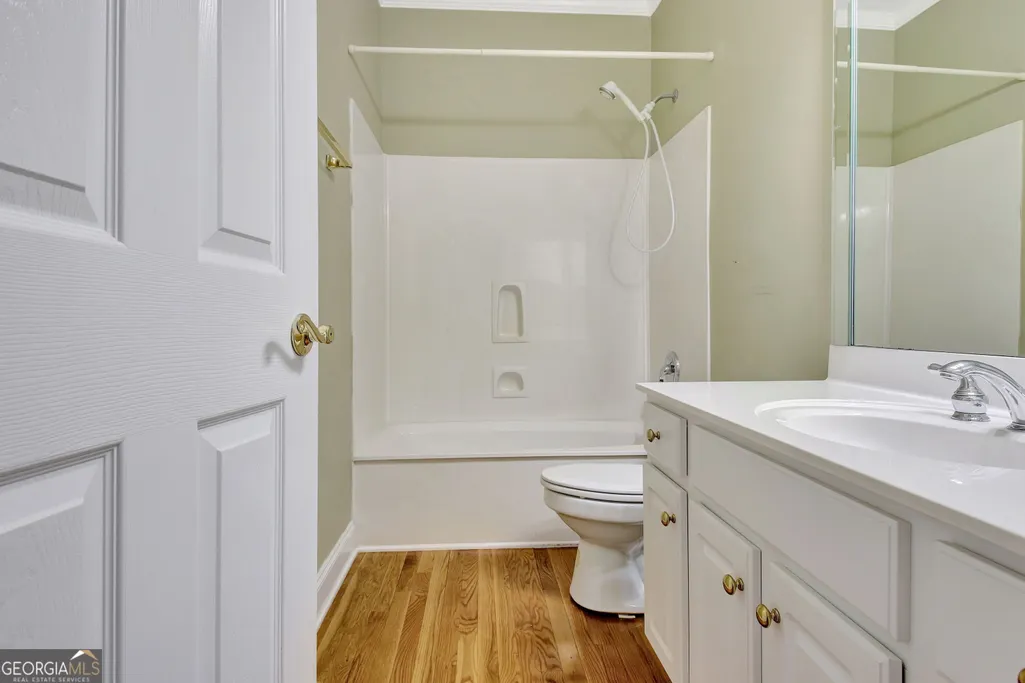
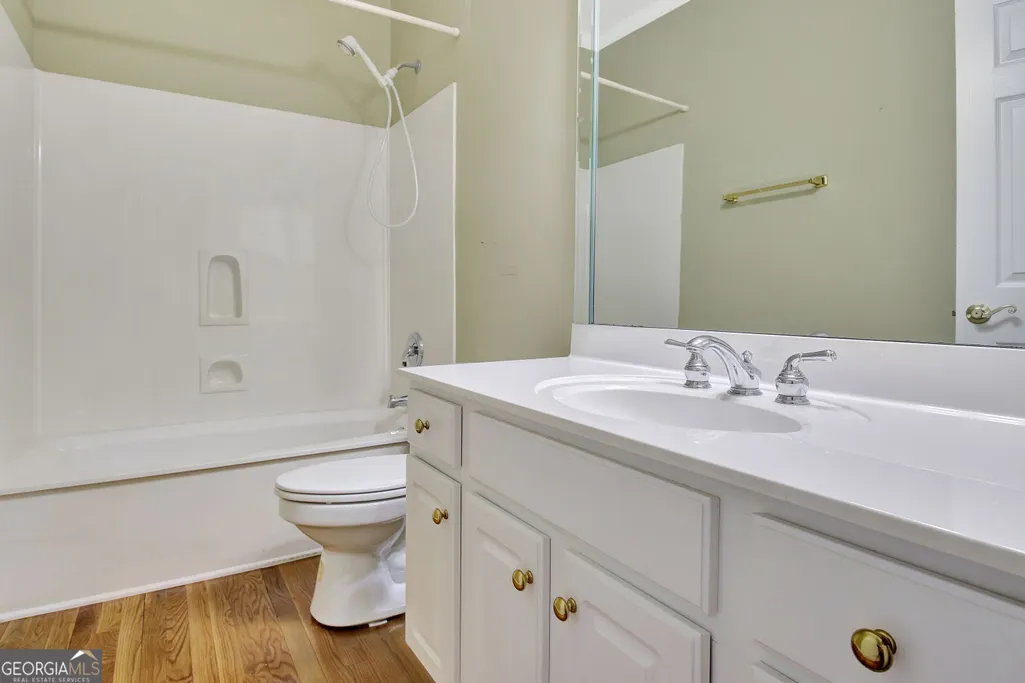
| Total Baths | 4 |
| Dining Room Features | Dining Rm/Living Rm Combo |
Exterior Features
| Exterior Amenities | Sprinkler System |
|---|---|
| Fencing | Back Yard,Fenced |
| Parking Features | Garage,Garage Door Opener |
| Lot Features | Cul-De-Sac |
| Water Source | Public |
| Total Parking | 4 |
| Foundation Details | Slab |
| Spa | true |
| Building Area Total | 4270 |
| Lot Size Source | Other |
Amenities
- Foreclosure
- Views
- Short Sale
- New Construction
- Adult 55+
- Lease To Own
- No HOA Fees
- Furnished
- Primary On Main
- Air Conditioning
- Seller Finance
- Green
- Fixer Upper
- Horse
- Golf
- Fireplace
- Deck
- Garage
- Basement
- Pool
Property vs Single Family Average in 30269
Price
Taxes
Year Built
 ©2026 Georgia Multiple Listing Service All information deemed reliable but not guaranteed. All properties are subject to prior sale, change or withdrawal. Neither listing broker(s) or information provider(s) shall be responsible for any typographical errors, misinformation, misprints and shall be held totally harmless. Listing(s) information is provided for consumer's personal, non-commercial use and may not be used for any purpose other than to identify prospective properties consumers may
 Golden Isles Association of REALTORS® All information deemed reliable but not guaranteed. All properties are subject to prior sale, change or withdrawal. Neither listing broker(s) or information provider(s) shall be responsible for any typographical errors, misinformation, misprints and shall be held totally harmless. Listing(s) information is provided for consumer's personal, non-commercial use and may not be used for any purpose other than to identify prospective properties consumers may be
