
Primary on Main








Address
45 Copeland Lane, Stockbridge, GA
Price
$ 264,900
Property Attributes
- MLS#10845328
- TypeSingle Family
- Listing Status New
- CountyHenry
- CityStockbridge
- NeighborhoodCopeland Estates
- Zip30281
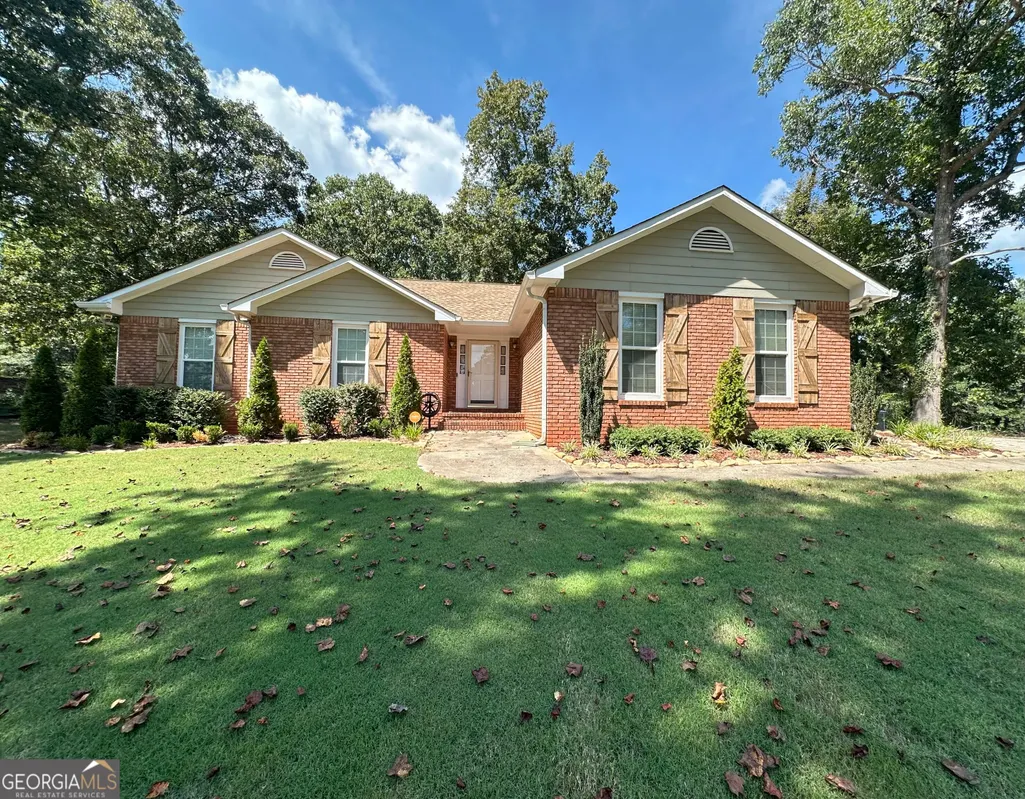
- StyleBrick Front, Traditional
- Year Built1989
- Taxes$ 1100
- Price$ 264,900
- Bedrooms3
- Full Bathrooms2
- Half Bathrooms0
- Sqr Footage1654
- Lot Size0.69 Acres
Data Source:
Georgia MLS (GAMLS)
Property Description
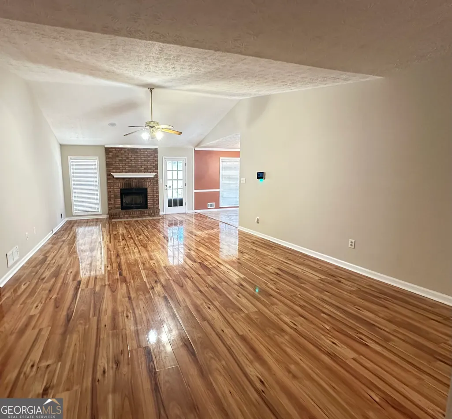
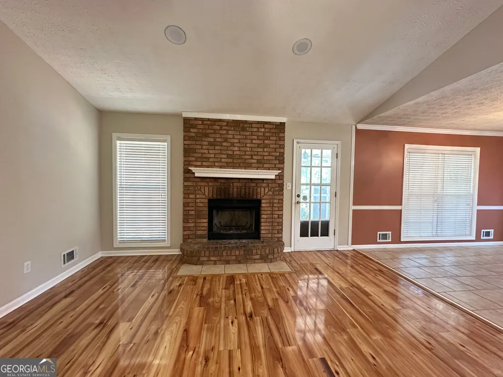
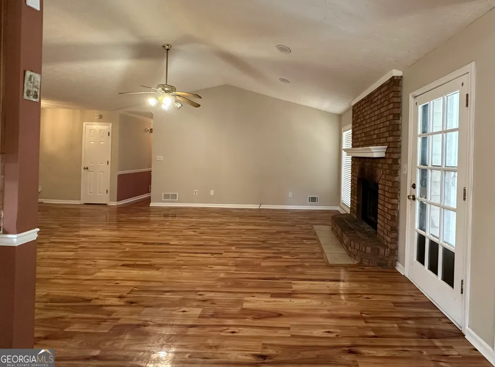
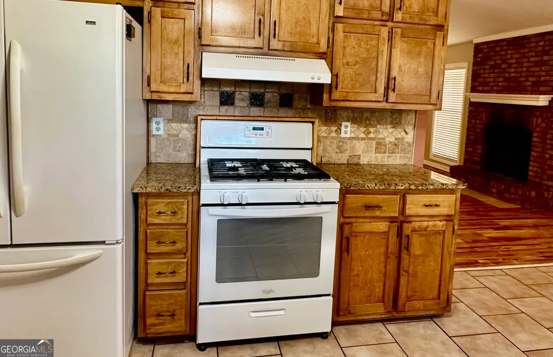
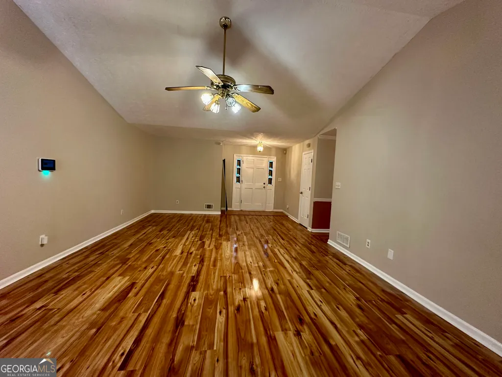
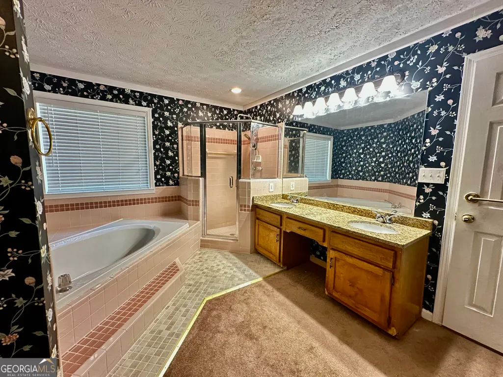
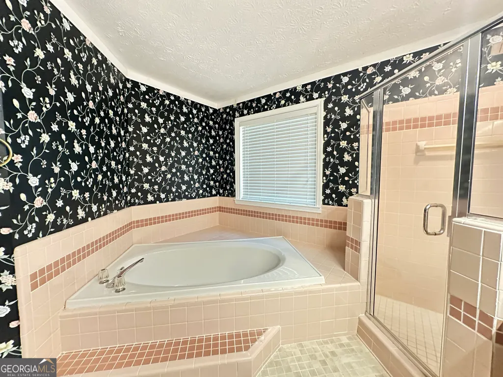
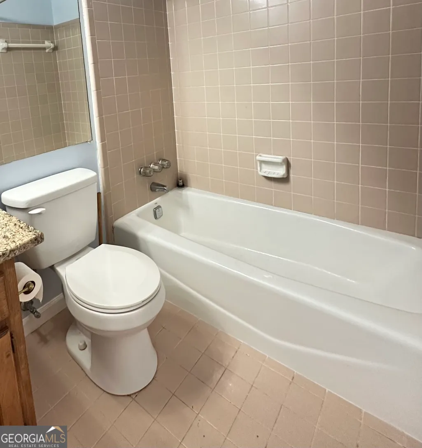
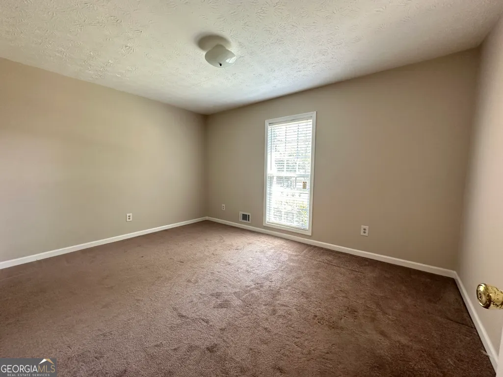
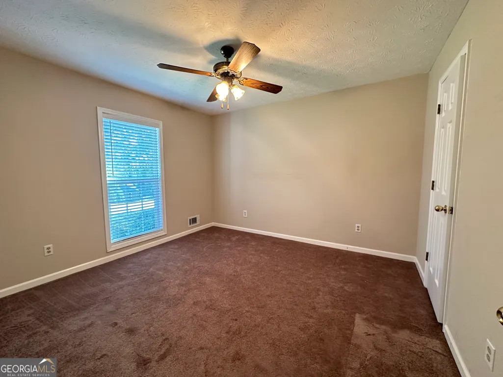
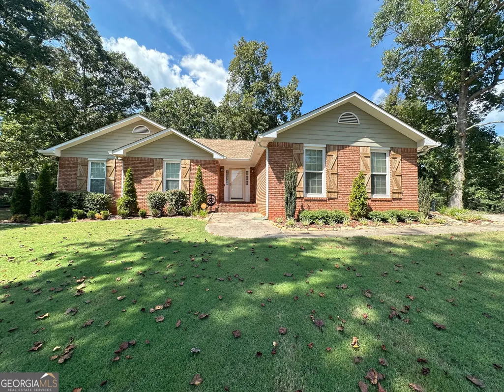
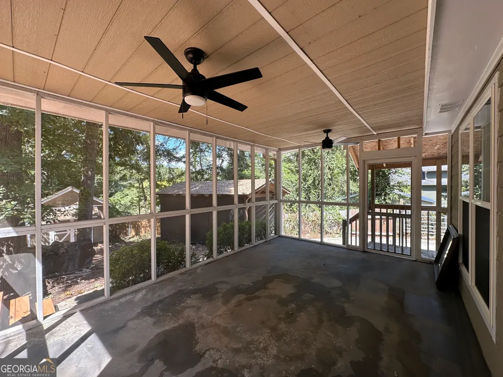
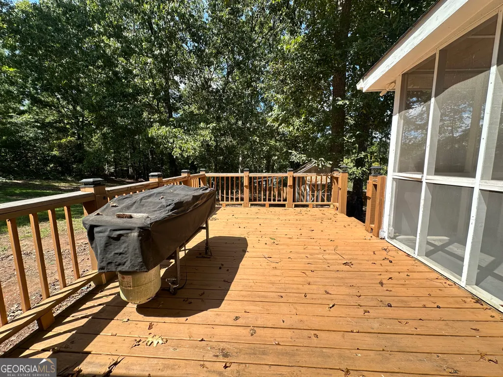
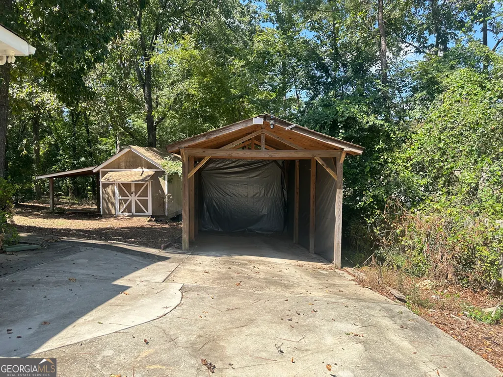
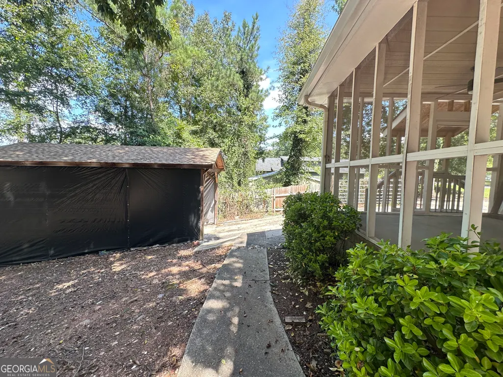
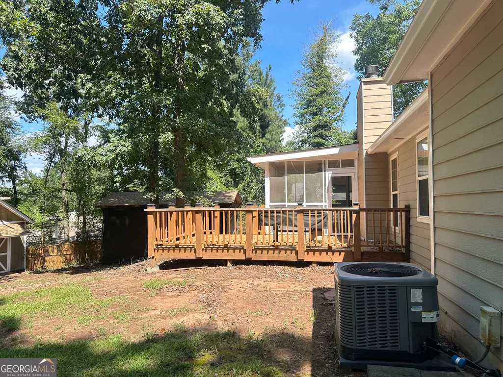
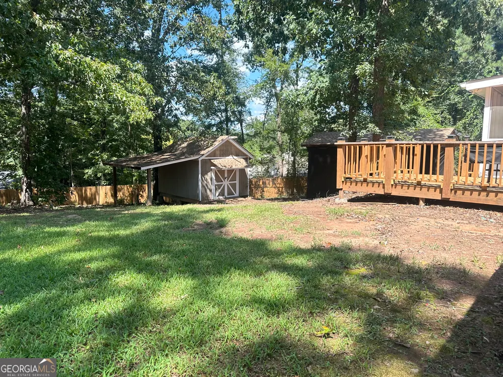
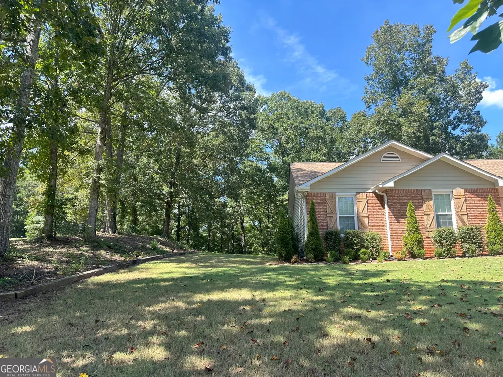
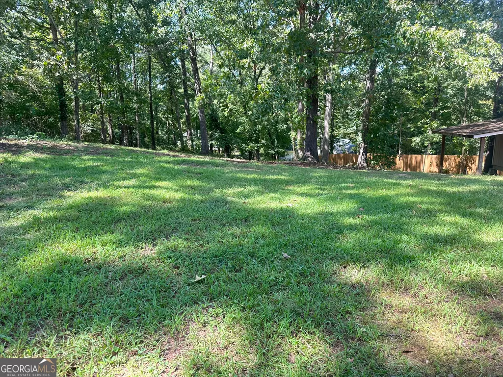
Welcome to 45 Copeland Lane! Nestled on a beautiful .69-acre lot in Stockbridge, Georgia, 45 Copeland Lane offers the perfect blend of comfort, charm, and outdoor living. This inviting 3-bedroom, 2-bathroom home features attractive brick construction, mature trees, lush green grass, and beautifully maintained landscaping that create an impressive first impression. Inside, the spacious living room provides a warm gathering space centered around a masonry fireplace, perfect for cozy evenings at home. Natural light fills the home, while blinds on all windows provide privacy and convenience. The kitchen and dining areas offer comfortable spaces for everyday meals and entertaining. The primary suite offers a relaxing retreat with a private bathroom featuring a double vanity and garden tub, providing plenty of room for busy mornings and personal space. Step outside and discover even more to love. A screened porch provides the ideal spot for morning coffee, afternoon relaxation, or enjoying the surroundings without the hassle of insects. The adjoining deck expands your outdoor entertaining options and overlooks the spacious, tree-lined property. For those who need room for hobbies, storage, equipment, or projects, this property truly delivers. In addition to the 2-car garage, you'll find an outbuilding and pole barn, offering valuable flexibility for tools, lawn equipment, recreational items, or workspace needs. If you're looking for a home with character, usable outdoor space, and plenty of storage, 45 Copeland Lane is a must-see. From the classic brick exterior and welcoming landscaping to the screened porch, deck, outbuilding, and pole barn, this property offers the space and features to enjoy both comfortable everyday living and entertaining for years to come.
| Elementary School | Middle School | High School |
|---|---|---|
| Cotton Indian Elementary School | Stockbridge Middle School | Stockbridge High School |
| Price History | |
|---|---|
| 9/14/2026 | Listed $264,900 |
General Features
| Sewer | Septic Tank |
|---|---|
| Heating | Natural Gas |
| Cooling | Ceiling Fan(s),Central Air |
| Utilities | High Speed Internet,Natural Gas Available |
| Roof | Composition |
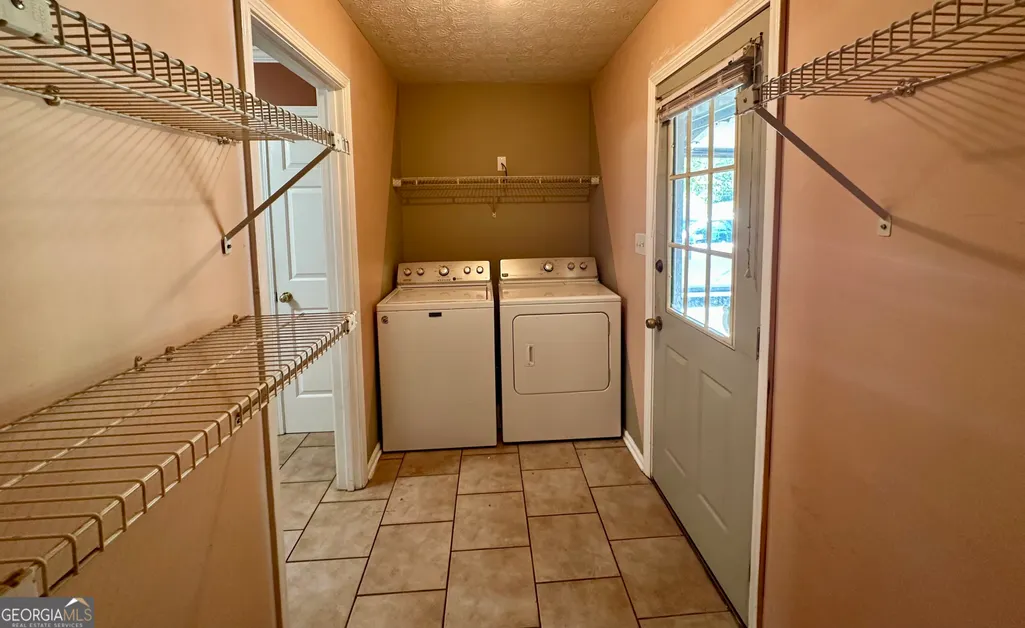
| Appliances | Dishwasher,Dryer,Range,Refrigerator,Washer |
| Association Fee Includes | None |
| Patio/Porch Features | Deck,Porch,Screened |
| Architectural Style | Brick Front,Traditional |
| Security Features | Security System,Smoke Detector(s) |
| Construction Materials | Brick,Wood Siding |
| Year Built | 1989 |
| Levels | One |
| Property Subtype | Single Family Residence |
| Tax Year | 2025 |
| Community Features | None |
| County | Henry |
| New Construction | false |
| Property Type | Residential |
| HOA | false |
| Attached Garage | false |
| Subdivision Name | Copeland Estates |
| Garage Y/N | true |
| Other Structures | Outbuilding,Shed(s) |
| Full Baths | 2 |
| Status | New |
| Directions | Please use GPS. |
| High School | Stockbridge |
| City | Stockbridge |
| Lot Size Units | Square Feet |
| Lot Size Square Feet | 30056.4 |
| Carport Y/N | false |
| Elementary School | Cotton Indian |
| Land Lease Y/N | false |
| Tax Annual Amount | 1100 |
| Home Warranty Y/N | false |
| Middle/Junior High School | Stockbridge |
| Property Condition | Resale |
| Structure Type | House |
| Building Area Units | Square Feet |
| Living Area Units | Square Feet |
| Standard Status | Active |
Interior Features
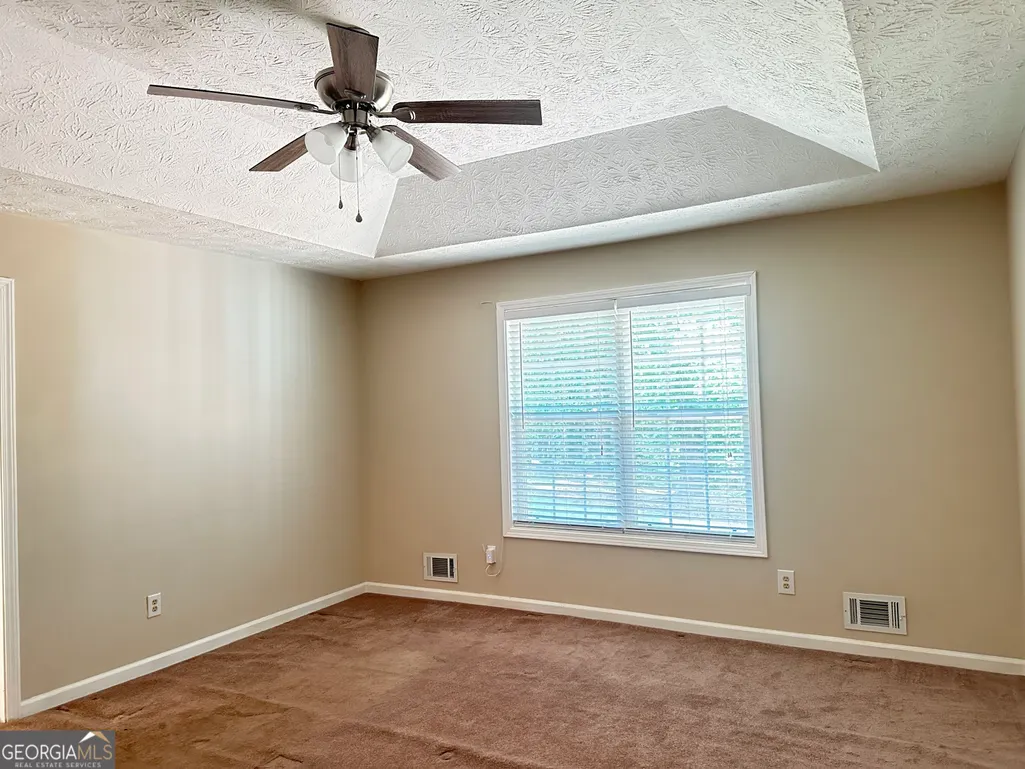
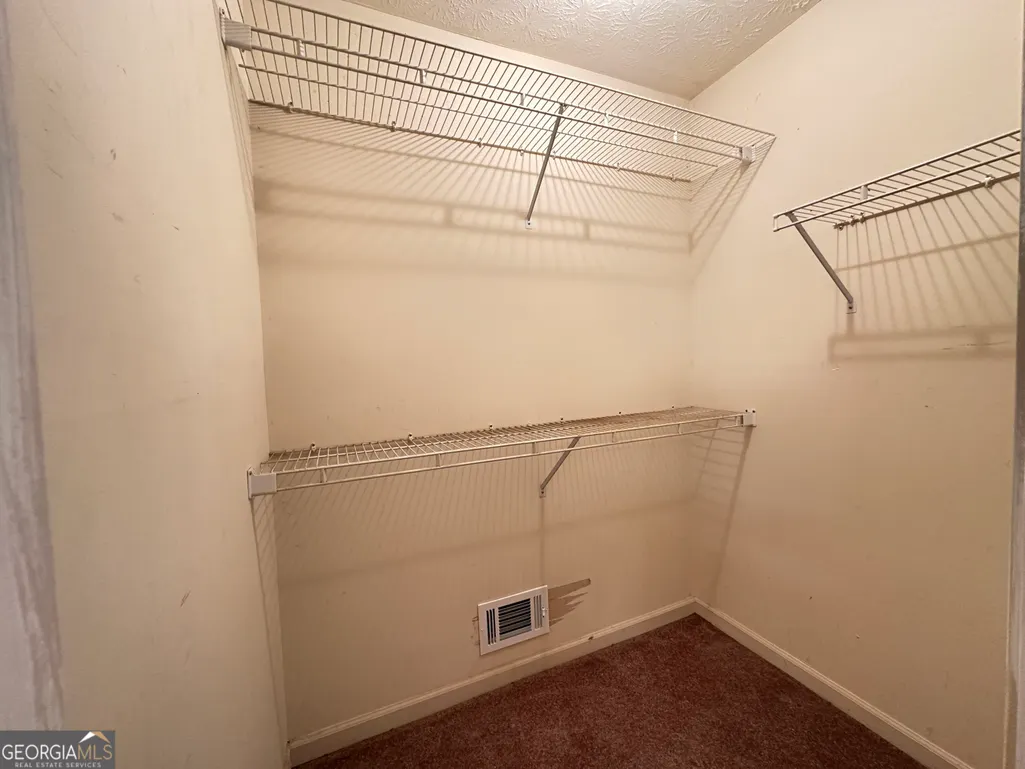
| Interior Amenities | Double Vanity,Master On Main Level,Separate Shower,Soaking Tub,Tray Ceiling(s),Vaulted Ceiling(s),Walk-In Closet(s) |
|---|---|
| Basement | None |
| Flooring | Carpet,Hardwood,Tile |
| Total Fireplaces | 1 |
| Fireplace Features | Living Room,Masonry |
| Air Conditioning Y/N | true |
| Heating Y/N | true |
| Fireplace Y/N | true |
| Above Grade Finished Area | 1654 |
| Laundry Features | Mud Room |
| Total Bedrooms | 3 |
| Main Level Bedrooms | 3 |
| Main Level Bathrooms | 2 |
| Below Grade Finished Area Unit Type | Square Feet |
| LivingAreaSource | Appraiser |
| Above Grade Finished Area Unit Type | Square Feet |
| Kitchen Features | Pantry,Solid Surface Counters |
| Total Baths | 2 |
Exterior Features
| Parking Features | Guest,Garage,Off Street,Parking Shed,Garage Door Opener |
|---|---|
| Lot Features | City Lot |
| Water Source | Public |
| Lot Size Area | 30056.4 |
| Building Area Total | 1654 |
| Lot Size Acres | 0.69 |
| Lot Size Source | Appraiser |
Amenities
- Foreclosure
- Views
- Short Sale
- New Construction
- Adult 55+
- Lease To Own
- No HOA Fees
- Furnished
- Primary On Main
- Air Conditioning
- Seller Finance
- Green
- Fixer Upper
- Horse
- Golf
- Fireplace
- Deck
- Garage
- Basement
- Pool
Property vs Single Family Average in 30281
Price
Taxes
Year Built
 ©2026 Georgia Multiple Listing Service All information deemed reliable but not guaranteed. All properties are subject to prior sale, change or withdrawal. Neither listing broker(s) or information provider(s) shall be responsible for any typographical errors, misinformation, misprints and shall be held totally harmless. Listing(s) information is provided for consumer's personal, non-commercial use and may not be used for any purpose other than to identify prospective properties consumers may
 Golden Isles Association of REALTORS® All information deemed reliable but not guaranteed. All properties are subject to prior sale, change or withdrawal. Neither listing broker(s) or information provider(s) shall be responsible for any typographical errors, misinformation, misprints and shall be held totally harmless. Listing(s) information is provided for consumer's personal, non-commercial use and may not be used for any purpose other than to identify prospective properties consumers may be
