
New Construction - Eco Friendly
Address
3931 Cash Landing, Marietta, GA
Price
$ 1,299,000
Property Attributes
- MLS#10844125
- TypeSingle Family
- Listing Status New
- CountyCobb
- CityMarietta
- NeighborhoodTHE OAKS AT MILL POND
- Zip30066
- StyleTraditional
- Year Built2018
- Taxes$ 13320
- Price$ 1,299,000
- Bedrooms5
- Full Bathrooms5
- Half Bathrooms1
- Sqr Footage4480
- Lot Size0.15 Acres
Data Source:
Georgia MLS (GAMLS)
Property Description
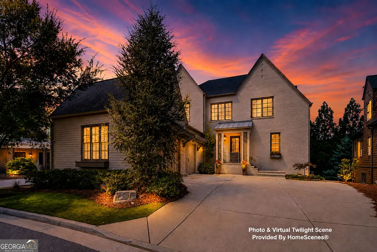
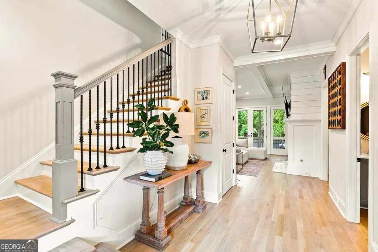
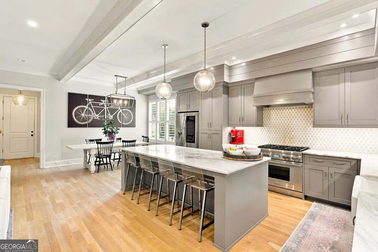
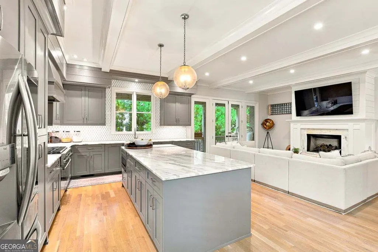
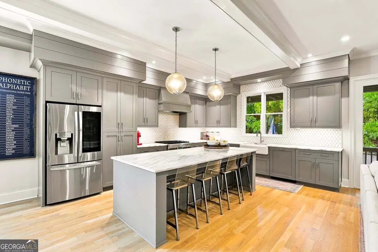
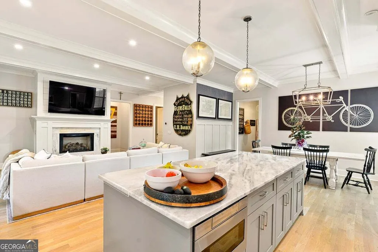
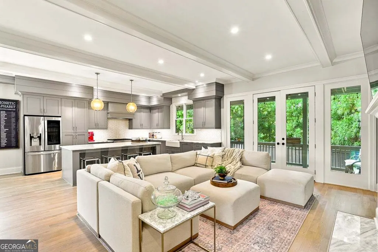
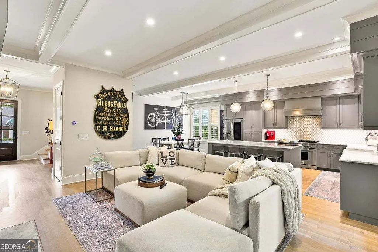
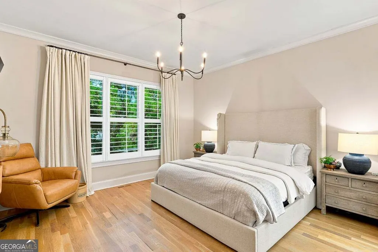
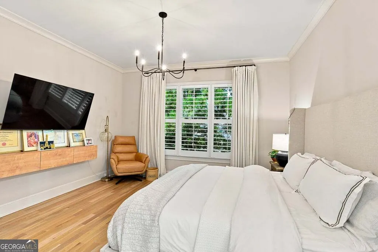
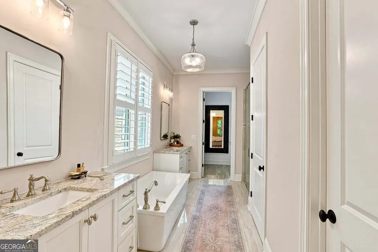
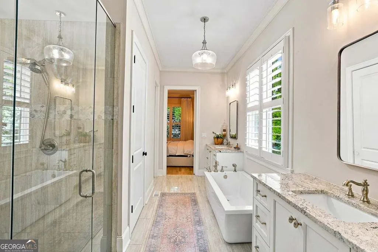
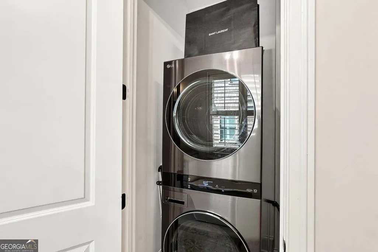
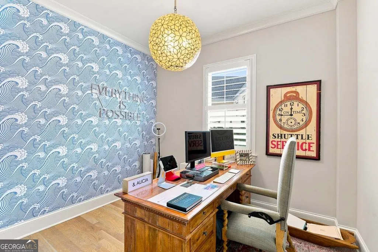
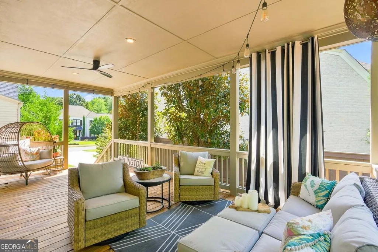
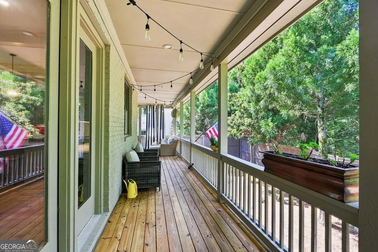
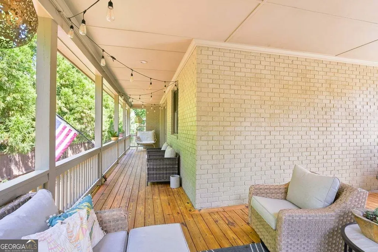
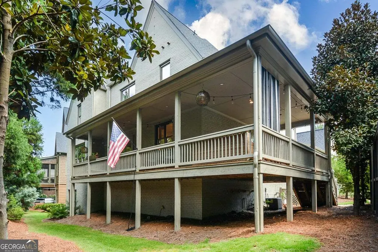
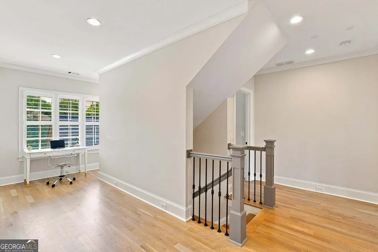
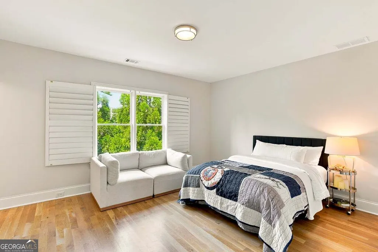
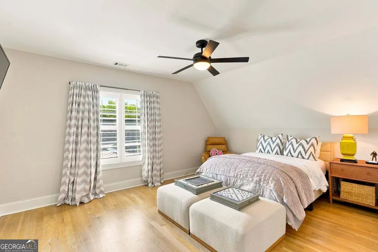
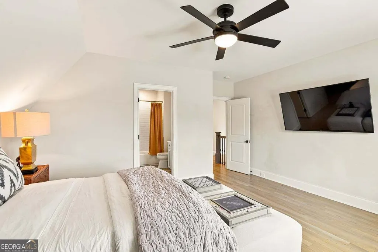
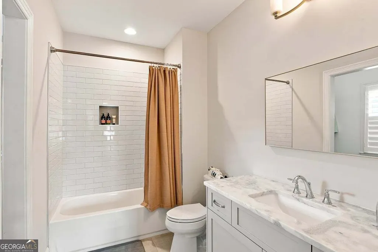
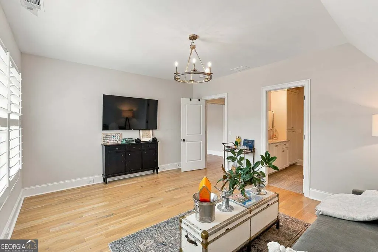
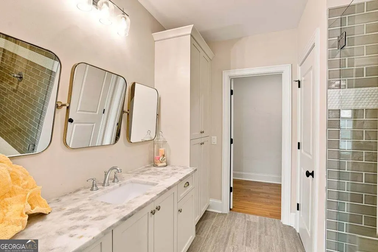
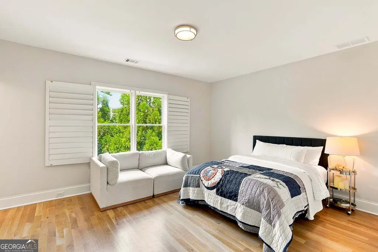
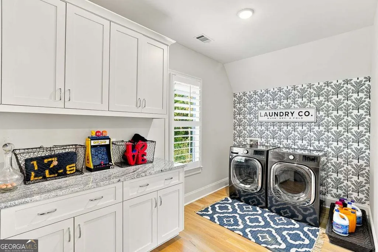
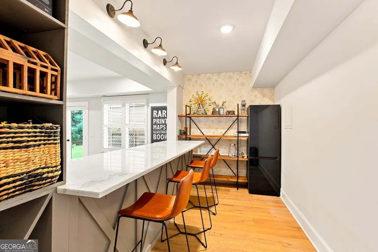
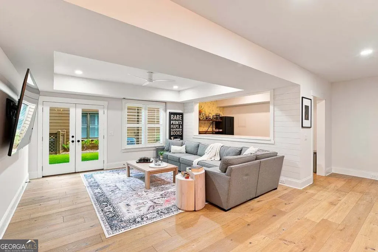
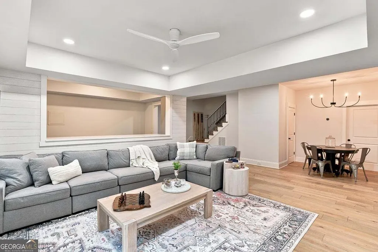
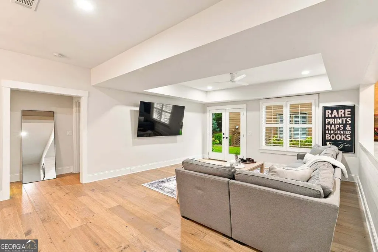
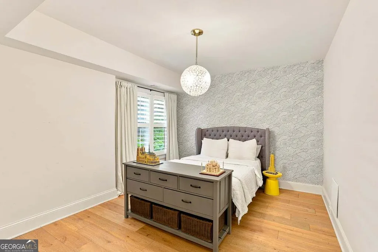
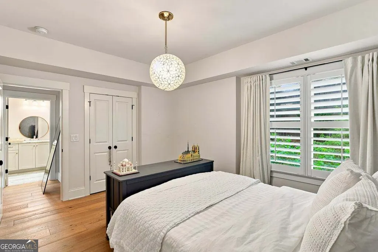
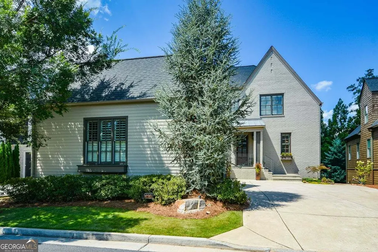
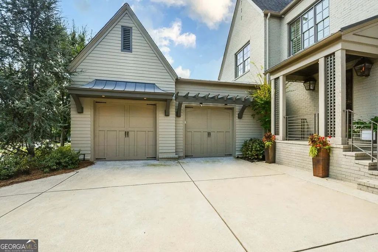
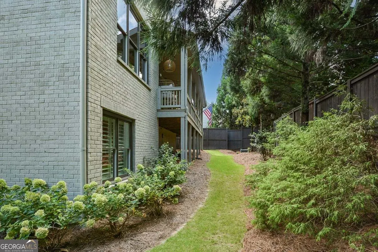
This four-sided brick beauty features a motor court entry leading to a covered portico and lovely foyer for welcoming guests. 10' beamed ceilings in the main living area give this home an added touch of elegance. The spacious gourmet kitchen features a Thermador range, granite countertops, tiled backsplash, custom Bell cabinetry with soft-close doors and drawers, shiplap trim detail, and a center work island with breakfast bar and pendant lighting. A large, sunny dining area opens to the great room with brick fireplace, while a window over the farmhouse sink looks onto the backyard. A private office or flex room is conveniently located on the main level, offering versatile space for working from home, a study, playroom, or additional sitting area. French doors open from the great room to the covered wrap-around deck, providing a wonderful outdoor space for entertaining. The main-level Owner's Suite features a spacious bath with dual vanities, soaking tub and stepless shower, plus hookups for a stackable washer/dryer for added convenience. The upper level offers three large bedrooms with ensuite baths and walk-in closets, a loft gathering area, a large second laundry room, and permanent stairs leading to a third-level floored attic. The finished terrace level offers a family/media room, bedroom and full bath, plus additional unfinished space for storage or future finishing. Beautiful white oak hardwood floors throughout the home, custom closet systems, plantation shutters and a Tesla EV charger add to the home's exceptional features. The Oaks at Mill Pond offers gorgeous streetscapes with tree-lined sidewalks, lushly landscaped community parks, and lawn maintenance included
| Elementary School | Middle School | High School |
|---|---|---|
| Rocky Mount Elementary School | Simpson Middle School | Lassiter High School |
| Price History | |
|---|---|
| 9/11/2026 | Listed $1,299,000 |
General Features
| Sewer | Public Sewer |
|---|---|
| Heating | Forced Air,Zoned |
| Cooling | Central Air,Zoned |
| Utilities | Cable Available,Sewer Available,Underground Utilities,Natural Gas Available,Electricity Available,Phone Available,Water Available |
| Roof | Composition |
| Appliances | Disposal,Dishwasher,Gas Water Heater,Microwave,Refrigerator |
| HOA Fee | 4800 |
| Association Fee Includes | Reserve Fund,Maintenance Grounds |
| Patio/Porch Features | Patio |
| Architectural Style | Traditional |
| Security Features | Smoke Detector(s) |
| Construction Materials | Brick |
| Year Built | 2018 |
| Levels | Two |
| Property Subtype | Single Family Residence |
| Tax Year | 2025 |
| Community Features | Park,Sidewalks,Street Lights |
| Accessibility | Accessible Entrance |
| County | Cobb |
| New Construction | true |
| Property Type | Residential |
| HOA | true |
| Attached Garage | false |
| Energy Efficient | Thermostat |
| Subdivision Name | THE OAKS AT MILL POND |
| Garage Y/N | true |
| Green Water Conservation | Low-Flow Fixtures |
| Full Baths | 5 |
| Status | New |
| Directions | Pete Shaw Road to Cash Landing |
| High School | Lassiter |
| City | Marietta |
| Lot Size Units | Square Feet |
| Lot Size Square Feet | 6534 |
| Carport Y/N | false |
| Green Building Verification Type | ENERGY STAR Certified Homes |
| Elementary School | Rocky Mount |
| Property Attached Y/N | false |
| Land Lease Y/N | false |
| Tax Annual Amount | 13320 |
| Home Warranty Y/N | false |
| Middle/Junior High School | Simpson |
| Property Condition | New Construction,Resale |
| Structure Type | Other |
| Building Area Units | Square Feet |
| Living Area Units | Square Feet |
| Standard Status | Active |
Interior Features
| Interior Amenities | Walk-In Closet(s),Double Vanity,Bookcases |
|---|---|
| Basement | Full |
| Flooring | Hardwood,Tile |
| Total Fireplaces | 1 |
| Fireplace Features | Factory Built |
| Common Walls | No Common Walls |
| Air Conditioning Y/N | true |
| Heating Y/N | true |
| Window Features | Double Pane Windows |
| Fireplace Y/N | true |
| Above Grade Finished Area | 3480 |
| Half Baths | 1 |
| Laundry Features | Upper Level |
| Total Bedrooms | 5 |
| Below Grade Finished Area | 1000 |
| Main Level Bedrooms | 1 |
| Main Level Bathrooms | 1 |
| Below Grade Finished Area Unit Type | Square Feet |
| LivingAreaSource | Public Records |
| Above Grade Finished Area Unit Type | Square Feet |
| Kitchen Features | Breakfast Bar,Kitchen Island,Pantry |
| Total Baths | 6 |
Exterior Features
| Vegetation | Partially Wooded |
|---|---|
| Fencing | Fenced,Wood |
| Parking Features | Garage |
| Lot Features | Level,Private |
| Water Source | Public |
| Total Parking | 2 |
| Lot Size Area | 6534 |
| Building Area Total | 4480 |
| Lot Size Acres | 0.15 |
| Lot Size Source | Public Records |
Amenities
- Foreclosure
- Views
- Short Sale
- New Construction
- Adult 55+
- Lease To Own
- No HOA Fees
- Furnished
- Primary On Main
- Air Conditioning
- Seller Finance
- Green
- Fixer Upper
- Horse
- Golf
- Fireplace
- Deck
- Garage
- Basement
- Pool
Property vs Single Family Average in 30066
Price
Taxes
Year Built
 ©2026 Georgia Multiple Listing Service All information deemed reliable but not guaranteed. All properties are subject to prior sale, change or withdrawal. Neither listing broker(s) or information provider(s) shall be responsible for any typographical errors, misinformation, misprints and shall be held totally harmless. Listing(s) information is provided for consumer's personal, non-commercial use and may not be used for any purpose other than to identify prospective properties consumers may
 Golden Isles Association of REALTORS® All information deemed reliable but not guaranteed. All properties are subject to prior sale, change or withdrawal. Neither listing broker(s) or information provider(s) shall be responsible for any typographical errors, misinformation, misprints and shall be held totally harmless. Listing(s) information is provided for consumer's personal, non-commercial use and may not be used for any purpose other than to identify prospective properties consumers may be
