
Views - Primary on Main


Address
122 Navigator Lane, Tiger, GA
Price
$ 425,000
Property Attributes
- MLS#10836990
- TypeSingle Family
- Listing Status Active
- CountyRabun
- CityTiger
- NeighborhoodCovecrest
- Zip30576
- StyleContemporary, Traditional
- Year Built1988
- Taxes$ 1927
- Price$ 425,000
- Bedrooms3
- Full Bathrooms2
- Half Bathrooms1
- Sqr Footage1600
- Lot Size1.33 Acres
Data Source:
Georgia MLS (GAMLS)
Property Description
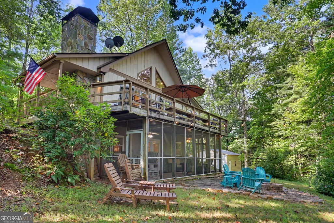
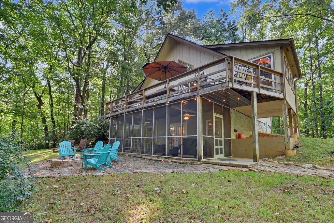
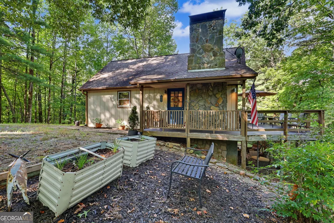
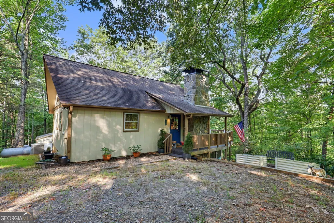
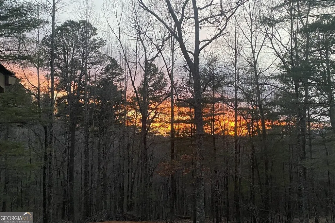
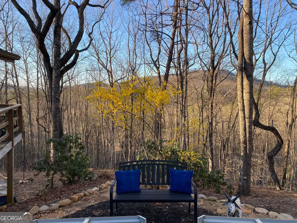
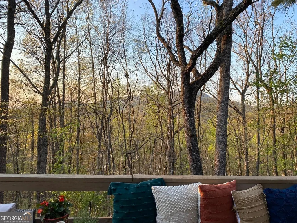
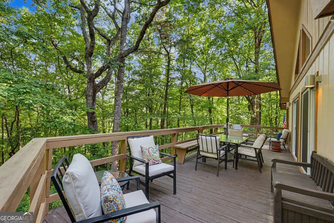
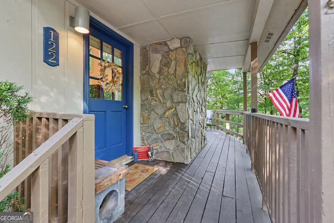
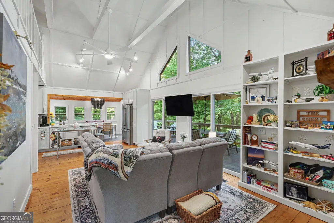
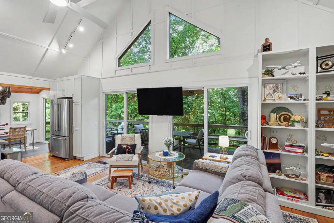
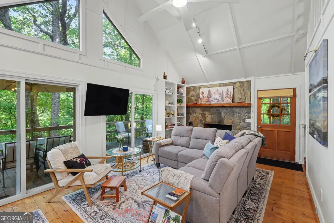
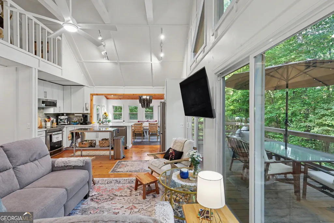
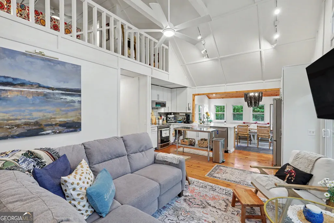
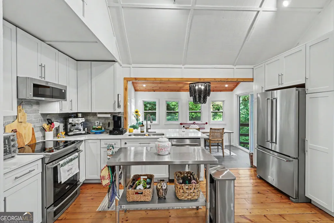
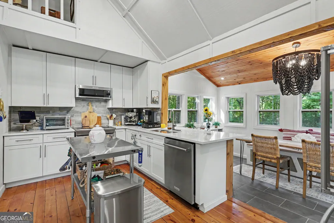
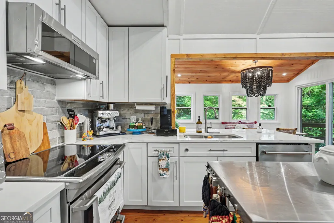
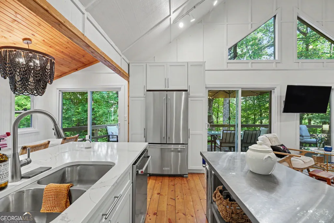
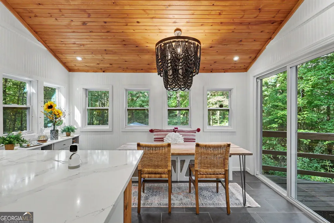
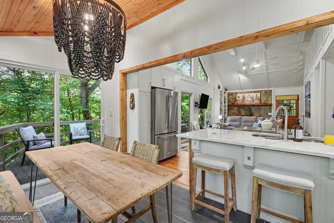
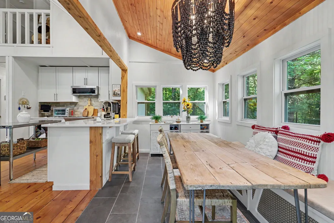
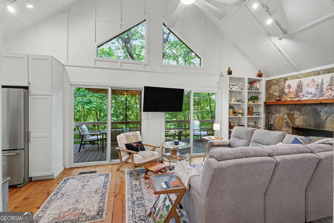
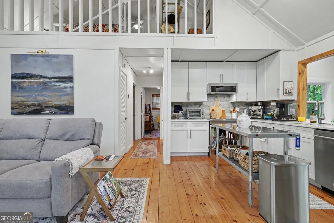
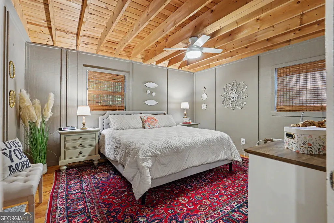
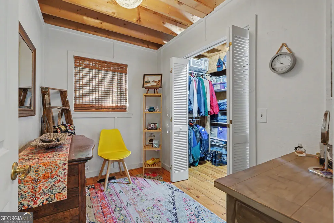
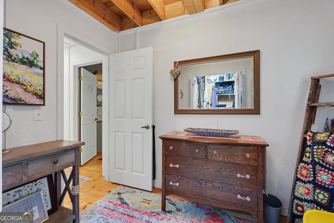
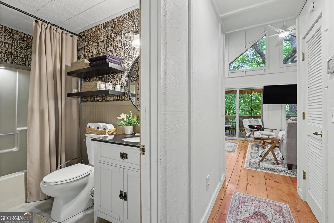
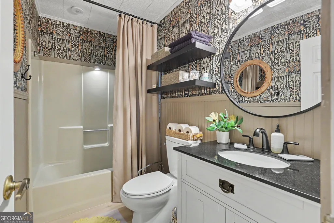
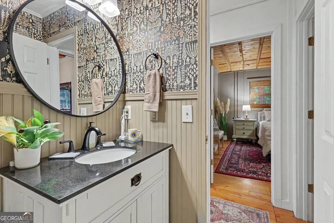
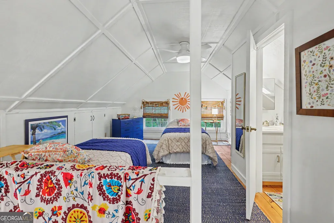
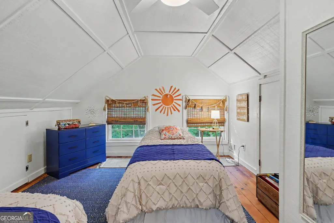
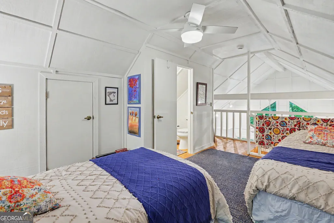
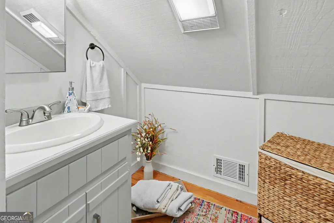
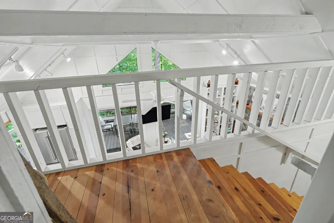
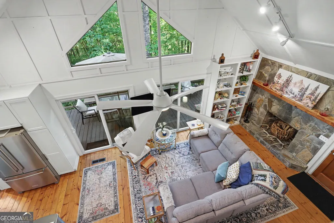
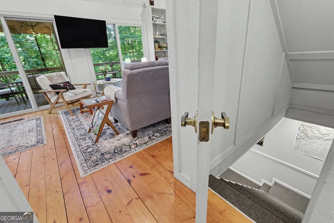
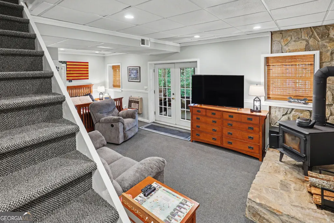
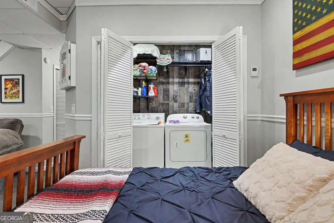
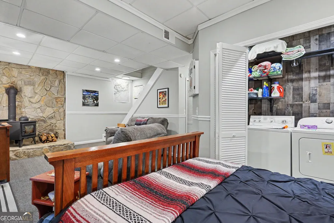
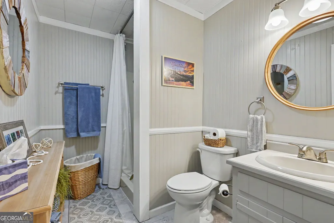
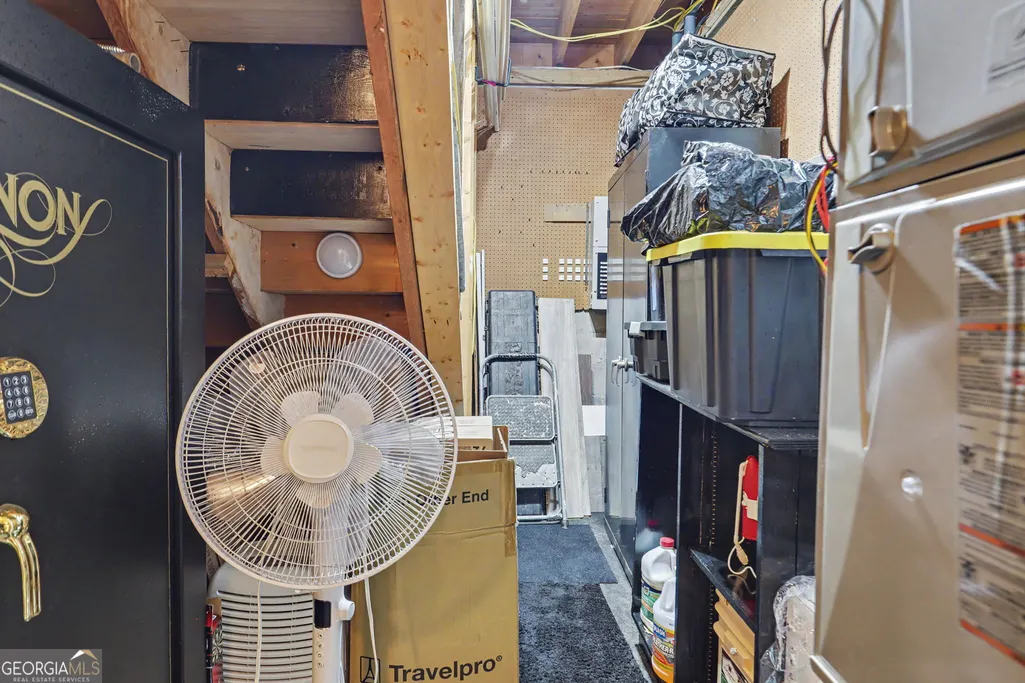
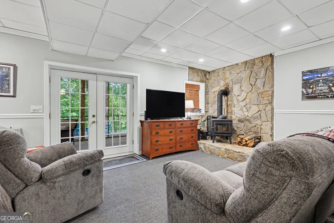
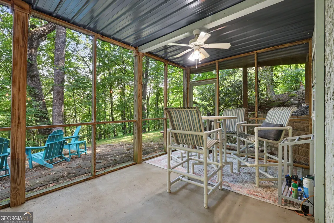
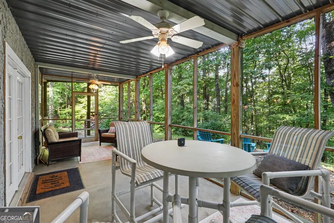
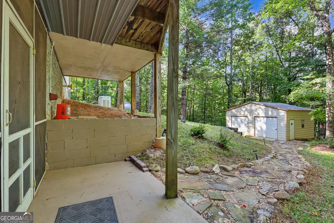
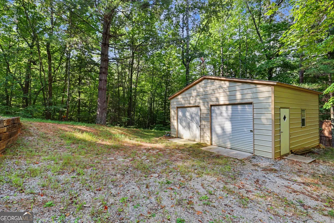
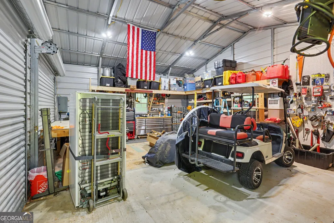
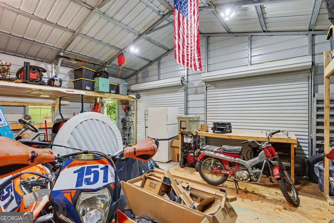
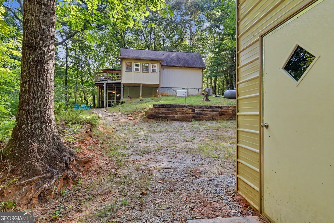
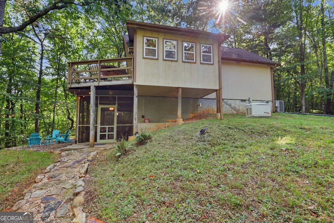
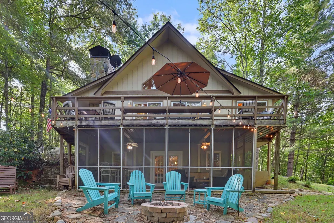
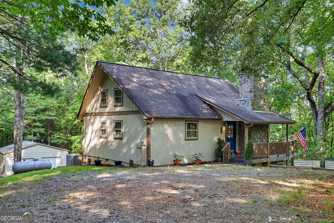
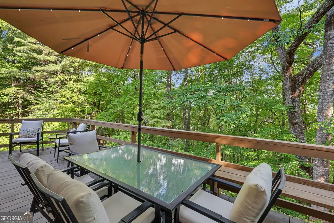
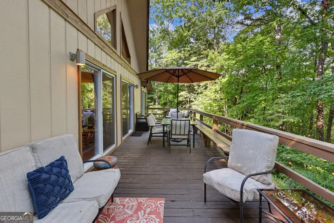
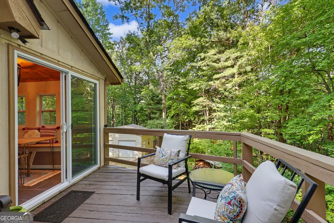
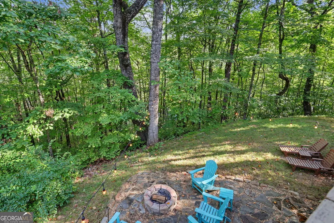
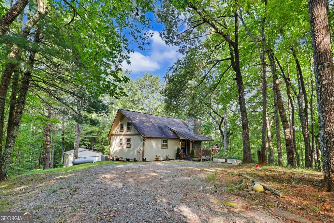
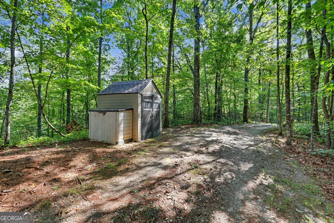
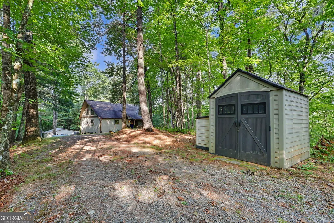
You will enjoy the meandering driveway to this wonderful mountain cabin bordering USFS and overflowing with the feel and sounds of a sanctuary! Quiet is the main describing word here! Large front deck, entryway porch, large-screened patio, and the most delightful fire pit area overlooking the seasonal mountain views all make for amazing outside living! The spacious great room with vaulted ceilings and floor to ceiling windows make you feel like you are in a tree house. The stone-faced wood burning fireplace is just beautiful and ready for you to enjoy. You will also enjoy a newly remodeled kitchen featuring beautiful white cabinets, quartz countertops, full KitchenAid appliance package, and an Electrolux range. Master bedroom along with large walk-in closet and a full bath makes up the main floor living. You have a delightful upper-level bedroom that enjoys the view from the large windows in the great-room also with a 1/2 bath. Venture downstairs to a family room with a stone hearth and a new wood burning stove that make those winter evenings cozy and calming. Lower-level full bath, laundry closet, mechanical room, and bedroom area make up this part of the home. Also, on the property is a two-car detached garage, storage building, two raised garden beds, and a Generac generator for those times we sometimes have in the mountains!! This home has been lovingly cared for in every aspect and is ready for its new owners to enjoy it!
| Elementary School | Middle School | High School |
|---|---|---|
| Rabun Elementary School | Rabun Middle School | Rabun High School |
| Price History | |
|---|---|
| 9/1/2026 | Listed $425,000 |
General Features
| Sewer | Septic Tank |
|---|---|
| Heating | Central,Electric,Heat Pump,Propane,Wood |
| Cooling | Ceiling Fan(s),Central Air,Electric |
| Utilities | Electricity Available,High Speed Internet,Phone Available,Propane,Water Available |
| Roof | Composition |
| Appliances | Dishwasher,Dryer,Microwave,Range,Refrigerator,Stainless Steel Appliance(s),Tankless Water Heater,Washer |
| HOA Fee | 1560 |
| Association Fee Includes | Private Roads,Trash,Water |
| Patio/Porch Features | Deck,Patio,Porch,Screened |
| Architectural Style | Contemporary,Traditional |
| Construction Materials | Wood Siding |
| Year Built | 1988 |
| Electric | Generator |
| View | Mountain(s),Seasonal View |
| Levels | Three Or More |
| Property Subtype | Cabin,Single Family Residence |
| Tax Year | 2025 |
| Community Features | None |
| County | Rabun |
| New Construction | false |
| Property Type | Residential |
| HOA | true |
| Attached Garage | true |
| Subdivision Name | Covecrest |
| Garage Y/N | true |
| Other Structures | Garage(s),Shed(s) |
| Full Baths | 2 |
| Status | Active |
| Directions | From Clayton: US Hwy. 441 S. to TIGER Conn., go 1 mile to 4-way stop in Tiger, go straight on Bridge Ck. Rd. follow for 5.8 mi. to LEFT on Covecrest Drive; 01. mi. to LEFT on Sailor Ln.; 02. mi. to LEFT on Bonanza Ln.; 01. mi to RIGHT on Navigator; #122 on R. |
| High School | Rabun |
| City | Tiger |
| Lot Size Units | Acres |
| Lot Size Square Feet | 57934.8 |
| Carport Y/N | false |
| Elementary School | Rabun |
| Land Lease Y/N | false |
| Tax Annual Amount | 1927.33 |
| Home Warranty Y/N | false |
| Middle/Junior High School | Rabun |
| Property Condition | Resale |
| Virtual Tour | https://kmpics.aryeo.com/sites/ebvaqykb/unbranded |
| Structure Type | Cabin,House |
| Building Area Units | Square Feet |
| Living Area Units | Square Feet |
| Standard Status | Active |
| Virtual Tour | https://kmpics.aryeo.com/sites/122-navigator-ln-tiger-ga-30576-28342734/branded |
Interior Features
| Interior Amenities | Beamed Ceilings,Bookcases,High Ceilings,In-Law Floorplan,Master On Main Level,Vaulted Ceiling(s),Walk-In Closet(s) |
|---|---|
| Basement | Bath Finished,Daylight,Exterior Entry,Finished,Interior Entry |
| Flooring | Carpet,Hardwood |
| Total Fireplaces | 2 |
| Fireplace Features | Basement,Living Room,Masonry,Wood Burning Stove |
| Air Conditioning Y/N | true |
| Heating Y/N | true |
| Fireplace Y/N | true |
| Above Grade Finished Area | 1184 |
| Half Baths | 1 |
| Laundry Features | In Basement |
| Total Bedrooms | 3 |
| Below Grade Finished Area | 416 |
| Main Level Bedrooms | 1 |
| Main Level Bathrooms | 1 |
| Below Grade Finished Area Unit Type | Square Feet |
| LivingAreaSource | Public Records |
| Above Grade Finished Area Unit Type | Square Feet |
| Kitchen Features | Breakfast Bar,Solid Surface Counters |
| Total Baths | 3 |
| Dining Room Features | Separate Room |
Exterior Features
| Vegetation | Partially Wooded |
|---|---|
| Parking Features | Guest,Garage,Basement,Detached,Kitchen Level |
| Lot Features | Private |
| Water Source | Shared Well |
| Lot Size Area | 1.33 |
| Building Area Total | 1600 |
| Lot Size Acres | 1.33 |
| Frontage Type | Borders US/State Park |
| Lot Size Source | Public Records |
| Waterfront Y/N | false |
Amenities
- Foreclosure
- Views
- Short Sale
- New Construction
- Adult 55+
- Lease To Own
- No HOA Fees
- Furnished
- Primary On Main
- Air Conditioning
- Seller Finance
- Green
- Fixer Upper
- Horse
- Golf
- Fireplace
- Deck
- Garage
- Basement
- Pool
Property vs Single Family Average in 30576
Price
Taxes
Year Built
 ©2026 Georgia Multiple Listing Service All information deemed reliable but not guaranteed. All properties are subject to prior sale, change or withdrawal. Neither listing broker(s) or information provider(s) shall be responsible for any typographical errors, misinformation, misprints and shall be held totally harmless. Listing(s) information is provided for consumer's personal, non-commercial use and may not be used for any purpose other than to identify prospective properties consumers may
 Golden Isles Association of REALTORS® All information deemed reliable but not guaranteed. All properties are subject to prior sale, change or withdrawal. Neither listing broker(s) or information provider(s) shall be responsible for any typographical errors, misinformation, misprints and shall be held totally harmless. Listing(s) information is provided for consumer's personal, non-commercial use and may not be used for any purpose other than to identify prospective properties consumers may be
