
Waterfront - Primary on Main

Address
3294 Creekside Drive, Conyers, GA
Price
$ 493,000
Property Attributes
- MLS#10831275
- TypeSingle Family
- Listing Status Active Under Contract
- CountyRockdale
- CityConyers
- NeighborhoodEast Mill Forest
- Zip30094
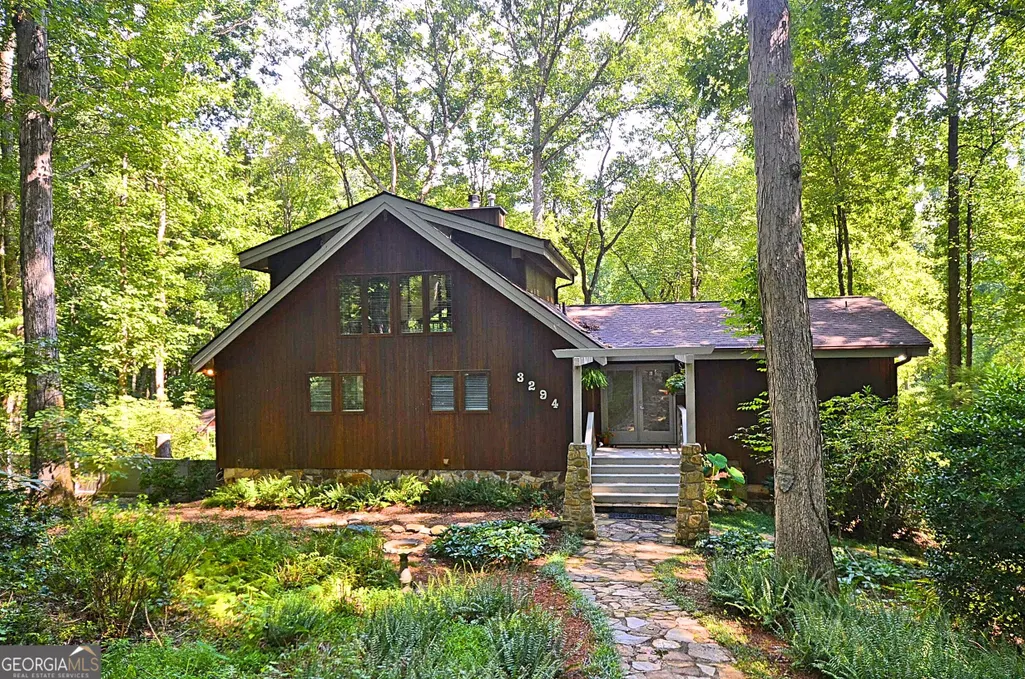
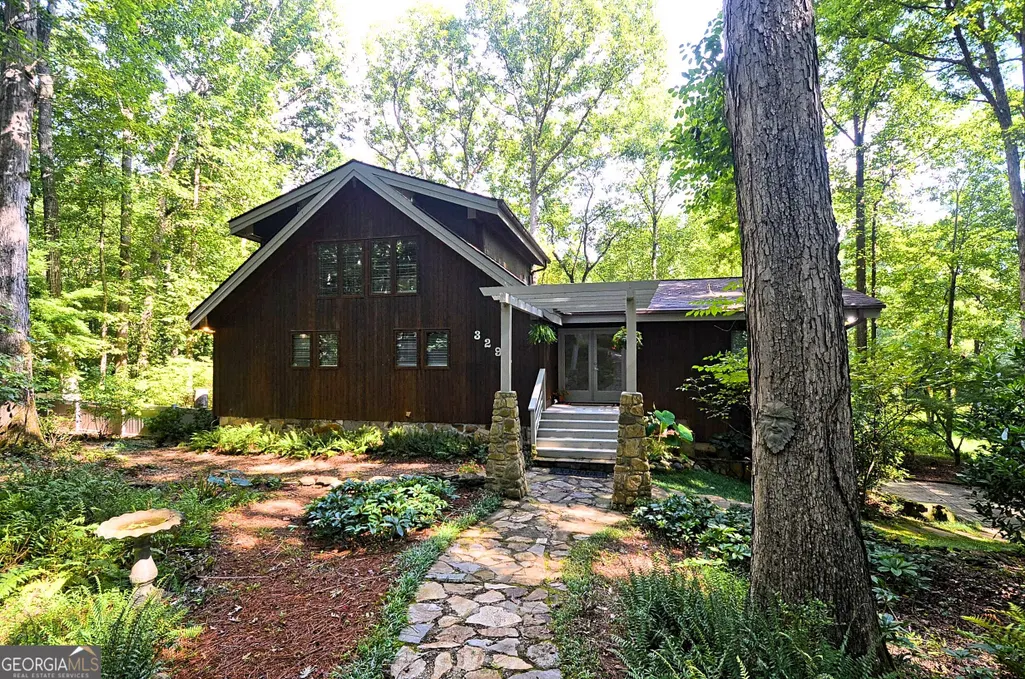
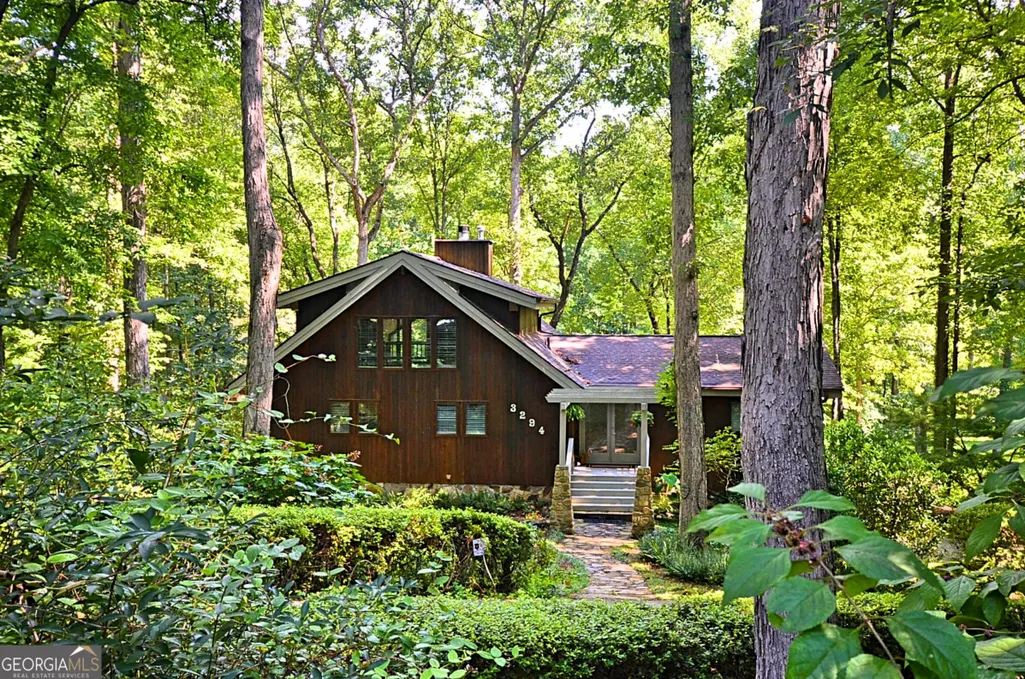
- StyleRustic
- Year Built2000
- Taxes$ 4837
- Price$ 493,000
- Bedrooms2
- Full Bathrooms2
- Half Bathrooms1
- Sqr Footage3216
- Lot Size7.79 Acres
Data Source:
Georgia MLS (GAMLS)
Property Description
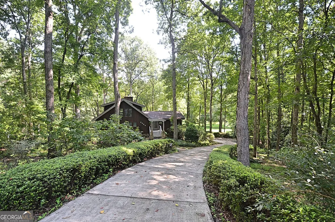
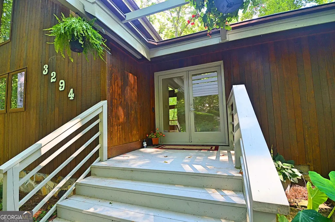
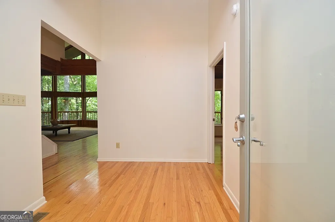
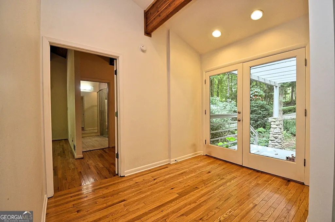
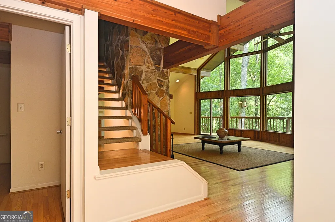
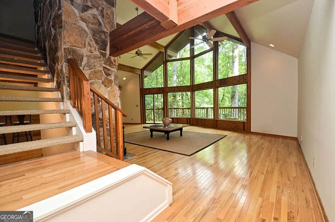
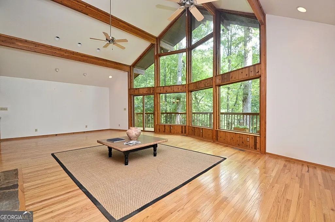
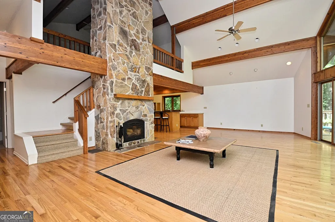
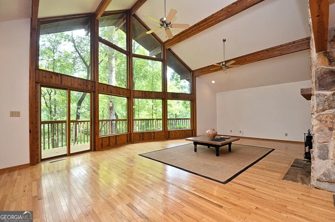
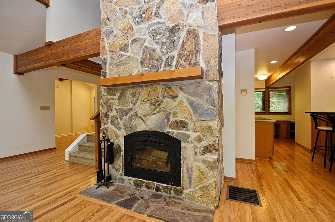
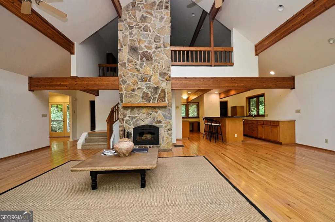
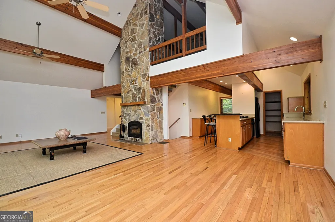
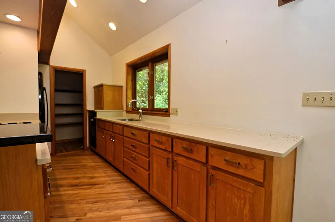
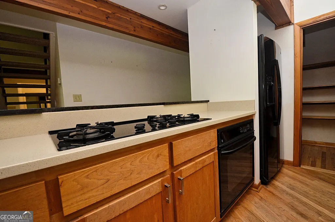
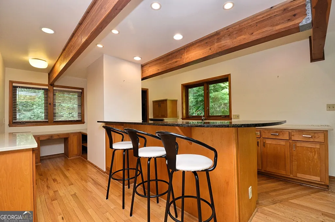
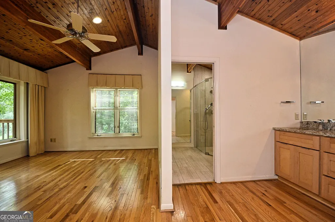
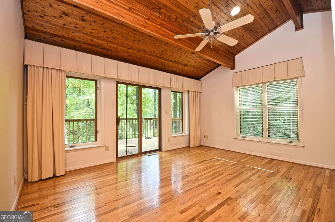
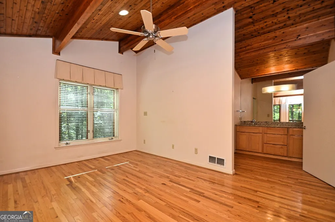
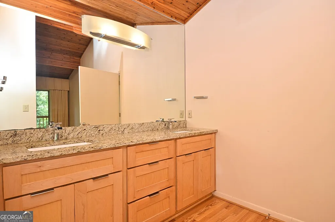
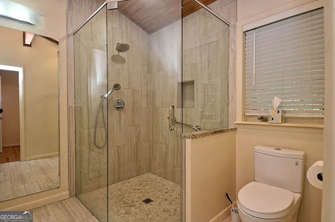
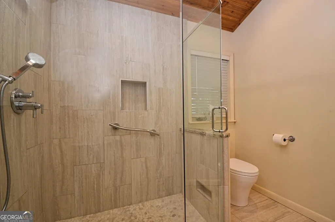
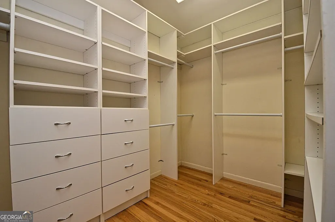
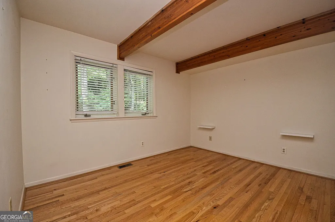
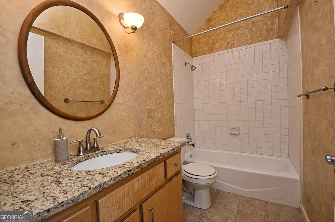
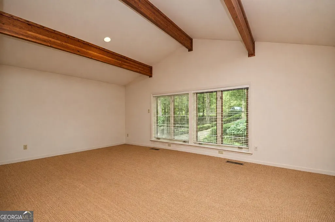
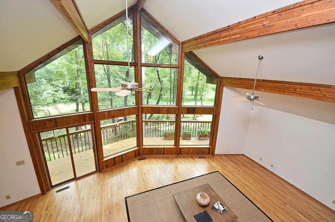
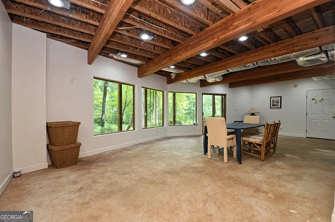
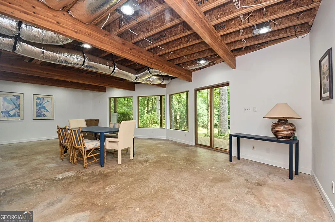
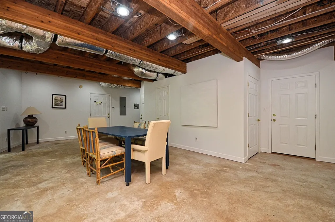
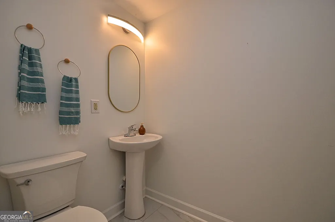
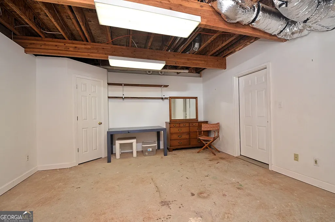
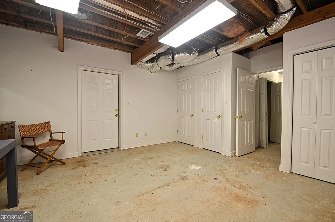
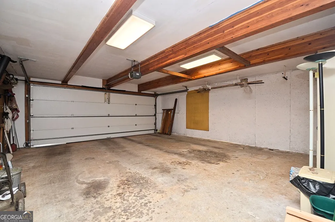
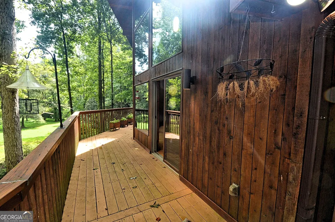
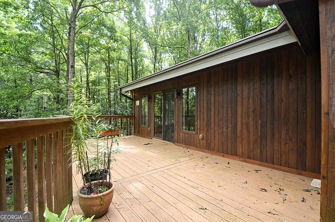
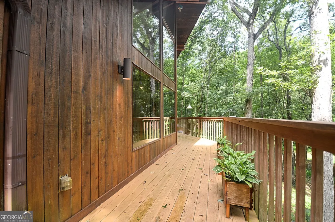
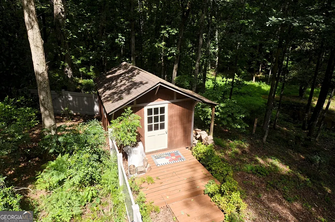
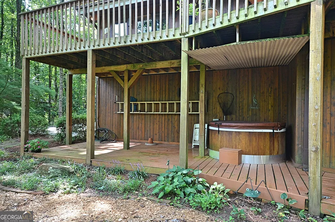
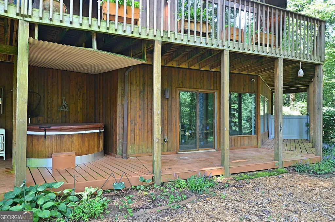
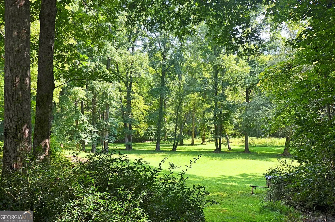
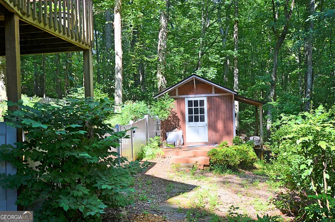
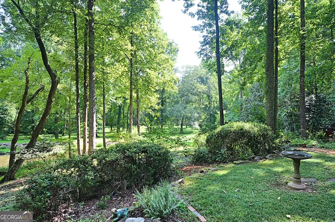
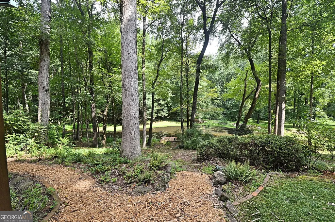
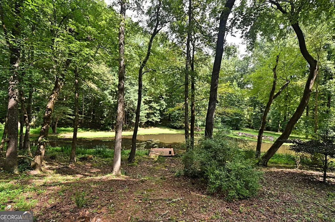
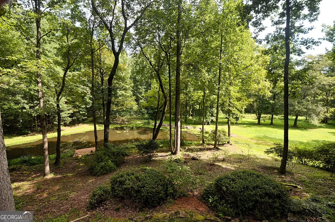
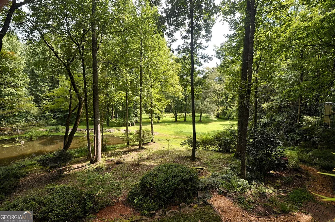
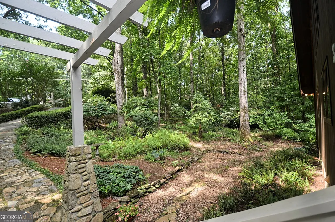
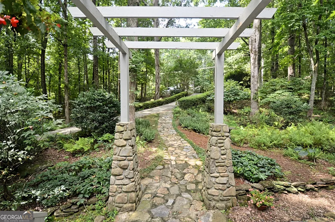
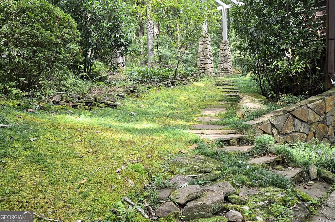
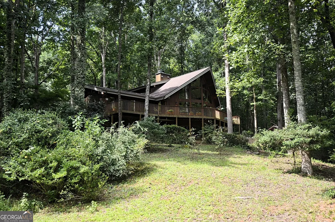
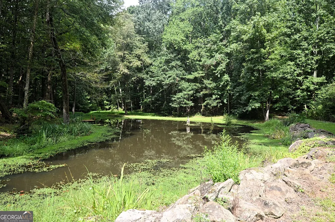
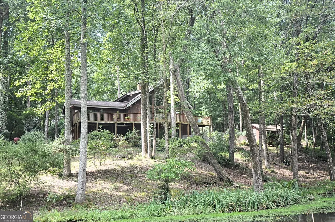
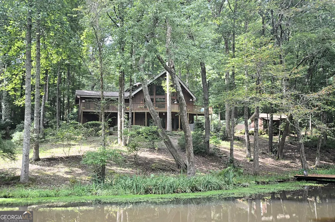
Step into a home with views unlike any other. This single-owner, custom Lindal Cedar home, built in 2000, offers 20-foot ceilings in the oversized living room, floor-to-ceiling picture windows, and framed views from every angle. There truly isn't a bad seat in the house. The oversized entry opens to a light filled living room anchored by a grand stone heat circulation fireplace designed to warm the entire den. A bonus loft flex space overlooks the living room, adding versatility and character. The galley kitchen features wood cabinetry, granite countertops, sleek black appliances, gas cooktop, large walk-in pantry, and a convenient mail/office nook, all flowing seamlessly into the living space. The main level offers two bedrooms, and two full baths. The private primary suite features a walk-in closet with built-in organizers, glass walk-in shower, and private screen door access to the porch. The secondary bedroom offers a full closet and easy access to the additional full bath on the main level Downstairs, the full daylight basement provides a half bath, laundry area, flex room, and additional living or entertainment space with a full wall of windows overlooking the backyard and opening to a lower patio. Outside is where this property truly shines. Enjoy a private 1/3-acre pond with fountain, hot tub, fenced pet run with doggy door, and 10x20 workshop, all set on approximately 8 private acres. A two car garage completes the property. Updates including the Roof approximately 6 years old and water heater approximately 4 years old. Tucked away on a cul-de-sac in East Mill Forest, this private retreat is just minutes from Publix and a few miles from town, with access to the Heritage High School district. This isn't just a home. It's a retreat. Come experience the views for yourself.
| Elementary School | Middle School | High School |
|---|---|---|
| Lorraine Elementary School | Gen Ray Davis Middle School | Heritage High School |
| Price History | |
|---|---|
| 8/22/2026 | Listed $493,000 |
General Features
| Sewer | Septic Tank |
|---|---|
| Heating | Central,Forced Air |
| Cooling | Ceiling Fan(s),Central Air,Electric |
| Utilities | Electricity Available,Phone Available,Water Available |
| Roof | Composition |
| Appliances | Cooktop,Dishwasher,Oven,Refrigerator |
| Association Fee Includes | None |
| Patio/Porch Features | Deck,Porch |
| Architectural Style | Rustic |
| Construction Materials | Rough-Sawn Lumber,Stone,Wood Siding |
| Year Built | 2000 |
| Electric | 220 Volts |
| Levels | One and One Half |
| Property Subtype | Single Family Residence |
| Tax Year | 2025 |
| Waterfront Features | Creek |
| Community Features | None |
| County | Rockdale |
| New Construction | false |
| Property Type | Residential |
| HOA | false |
| Attached Garage | true |
| Contingency | Other |
| Subdivision Name | East Mill Forest |
| Garage Y/N | true |
| Other Structures | Shed(s) |
| Full Baths | 2 |
| Status | Active Under Contract |
| Directions | I-20 East to Exit 82 Hwy 138 turn Right continue approx. 1.2 miles to Right onto Hwy 138 to a Left onto Hwy 212 to a Left onto East Mill Way to a Left onto Creekside Dr to home in Cul-de-sac on Right, Sign in yard. |
| High School | Heritage |
| City | Conyers |
| Lot Size Units | Acres |
| Lot Size Square Feet | 339332.4 |
| Carport Y/N | false |
| Elementary School | Lorraine |
| Land Lease Y/N | false |
| Tax Annual Amount | 4837.31 |
| Home Warranty Y/N | false |
| Middle/Junior High School | Gen Ray Davis |
| Property Condition | Resale |
| Structure Type | House |
| Building Area Units | Square Feet |
| Living Area Units | Square Feet |
| Standard Status | Active Under Contract |
| Virtual Tour | https://drive.google.com/file/d/1TVN0PuvhU1GAY-aHe9pdjouCz-EoC-u2/view?usp=sharing |
Interior Features
| Interior Amenities | Beamed Ceilings,Double Vanity,High Ceilings,Master On Main Level,Separate Shower,Tile Bath,Vaulted Ceiling(s),Walk-In Closet(s) |
|---|---|
| Basement | Bath Finished,Concrete,Daylight,Exterior Entry,Interior Entry |
| Flooring | Hardwood |
| Total Fireplaces | 1 |
| Fireplace Features | Family Room |
| Air Conditioning Y/N | true |
| Heating Y/N | true |
| Fireplace Y/N | true |
| Above Grade Finished Area | 2031 |
| Half Baths | 1 |
| Laundry Features | In Basement,Laundry Closet |
| Total Bedrooms | 2 |
| Below Grade Finished Area | 1185 |
| Main Level Bedrooms | 2 |
| Main Level Bathrooms | 2 |
| Below Grade Finished Area Unit Type | Square Feet |
| LivingAreaSource | Appraiser |
| Above Grade Finished Area Unit Type | Square Feet |
| Kitchen Features | Breakfast Bar,Pantry,Solid Surface Counters |
| Total Baths | 3 |
| Dining Room Features | Dining Rm/Living Rm Combo |
Exterior Features
| Parking Features | Garage,Attached,Garage Door Opener,Side/Rear Entrance |
|---|---|
| Lot Features | Cul-De-Sac,Private,Sloped |
| Water Source | Public |
| Total Parking | 2 |
| Lot Size Area | 7.79 |
| Building Area Total | 3216 |
| Lot Size Acres | 7.79 |
| Lot Size Source | Public Records |
| Waterfront Y/N | true |
Amenities
- Foreclosure
- Views
- Short Sale
- New Construction
- Adult 55+
- Lease To Own
- No HOA Fees
- Furnished
- Primary On Main
- Air Conditioning
- Seller Finance
- Green
- Fixer Upper
- Horse
- Golf
- Fireplace
- Deck
- Garage
- Basement
- Pool
Property vs Single Family Average in 30094
Price
Taxes
Year Built
 ©2026 Georgia Multiple Listing Service All information deemed reliable but not guaranteed. All properties are subject to prior sale, change or withdrawal. Neither listing broker(s) or information provider(s) shall be responsible for any typographical errors, misinformation, misprints and shall be held totally harmless. Listing(s) information is provided for consumer's personal, non-commercial use and may not be used for any purpose other than to identify prospective properties consumers may
 Golden Isles Association of REALTORS® All information deemed reliable but not guaranteed. All properties are subject to prior sale, change or withdrawal. Neither listing broker(s) or information provider(s) shall be responsible for any typographical errors, misinformation, misprints and shall be held totally harmless. Listing(s) information is provided for consumer's personal, non-commercial use and may not be used for any purpose other than to identify prospective properties consumers may be
