




Address
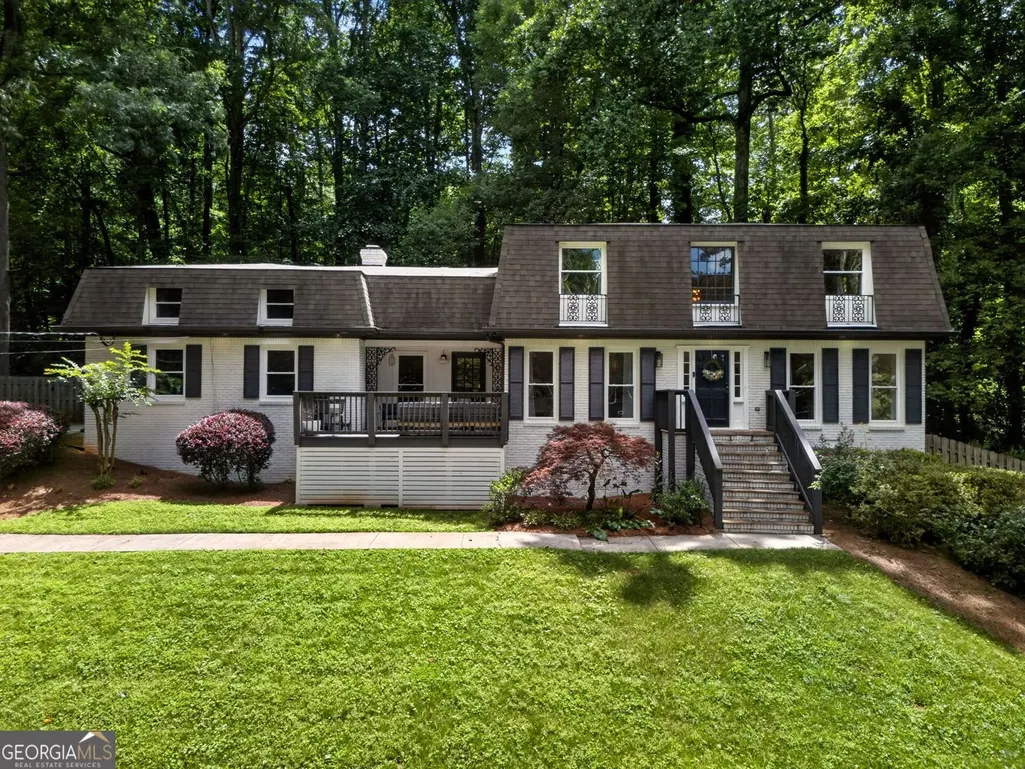
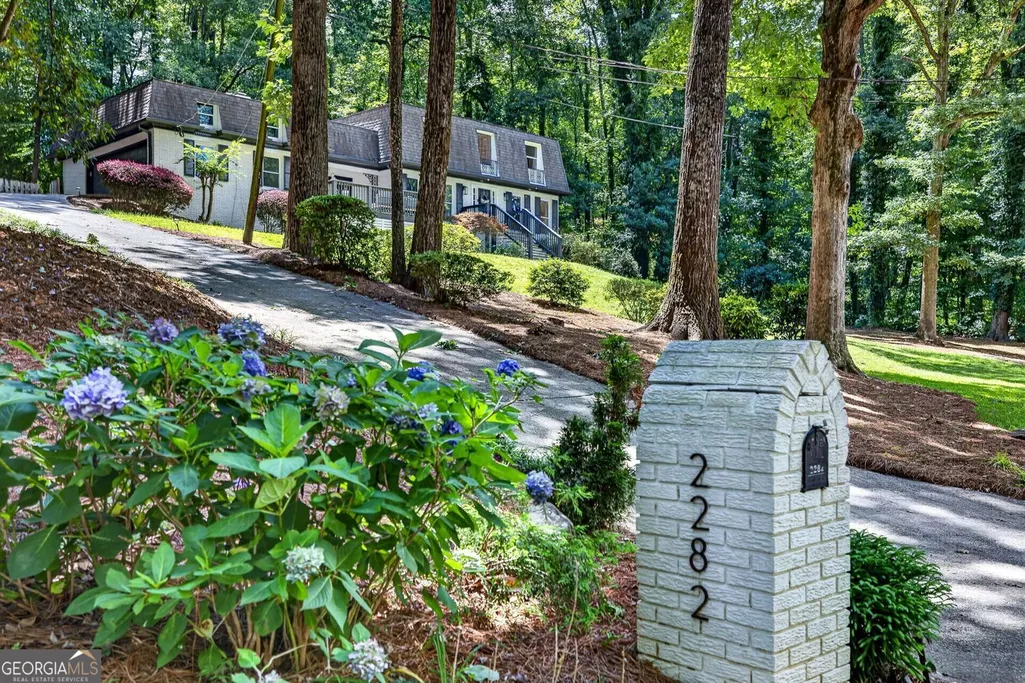
2282 Deer Ridge Drive, Tucker, GA
Price
$ 747,400
Property Attributes
- MLS#10793041
- TypeSingle Family
- Listing Status Active
- CountyDeKalb
- CityTucker
- NeighborhoodSmoke Rise
- Zip30087
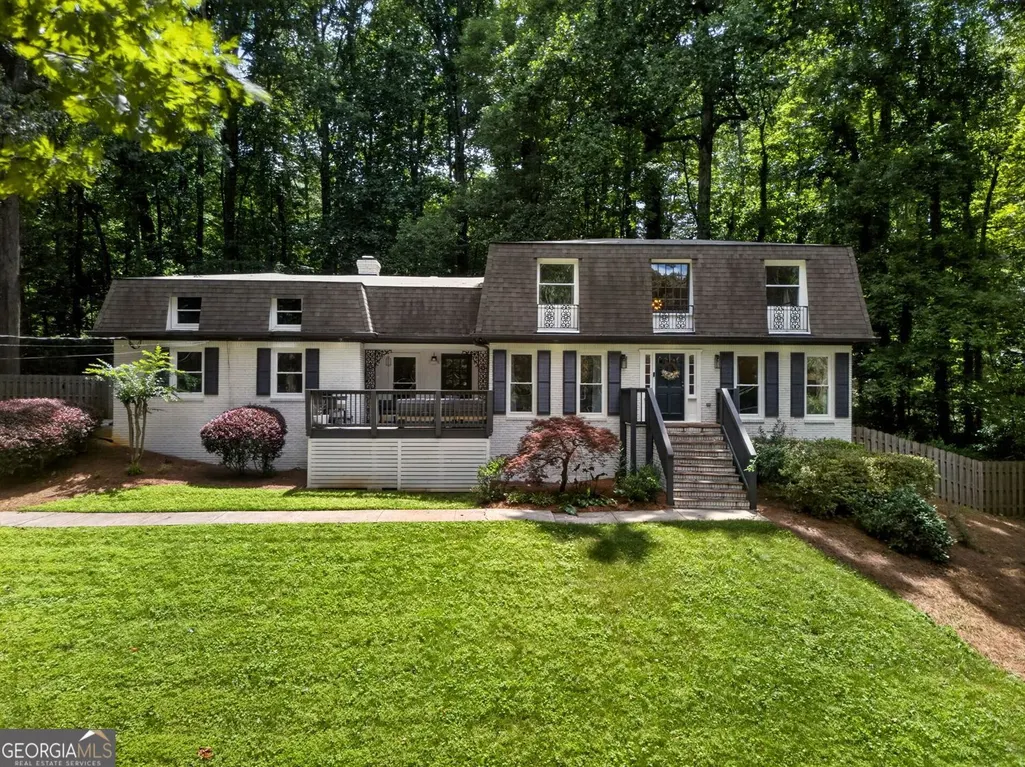
- StyleBrick 4 Side, Traditional, Colonial
- Year Built1971
- Taxes$ 7974
- Price$ 747,400
- Bedrooms5
- Full Bathrooms4
- Half Bathrooms1
- Sqr Footage3242
- Lot Size0.92 Acres
Data Source:
Georgia MLS (GAMLS)
Property Description
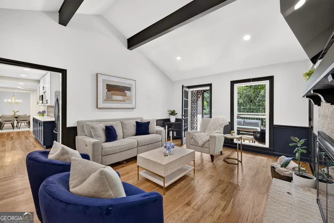
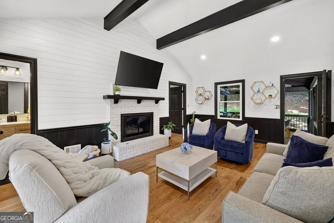
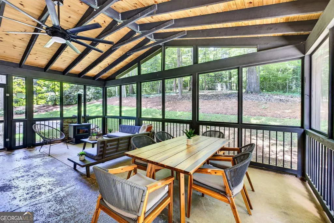
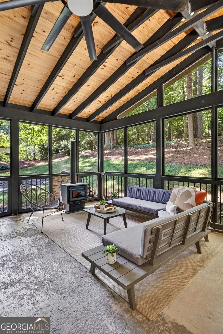
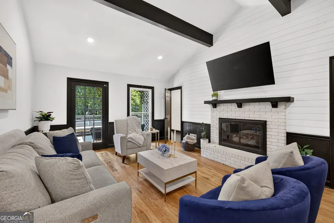
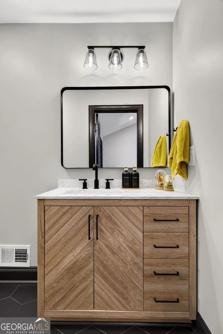
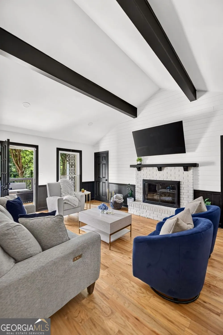
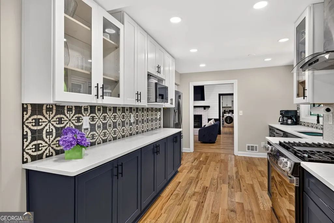
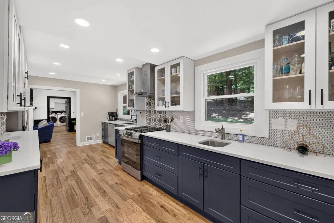
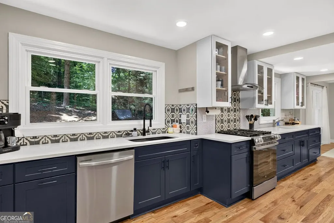
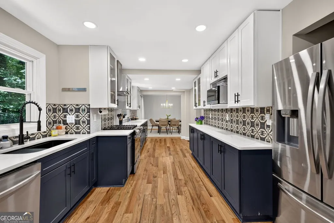
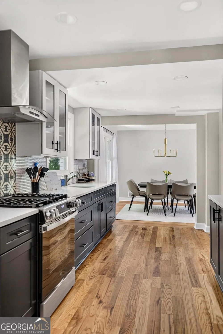
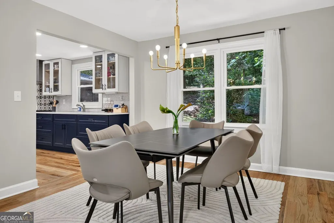
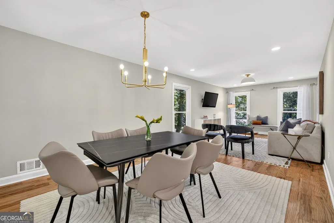
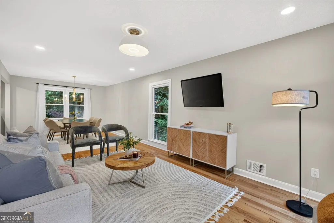
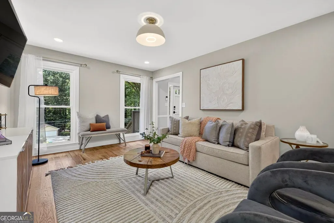
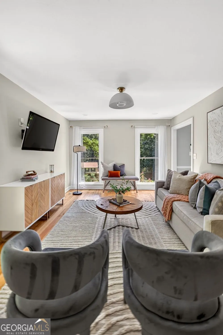
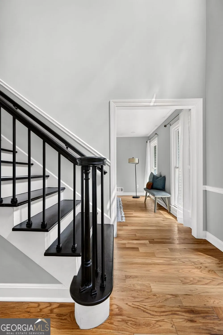
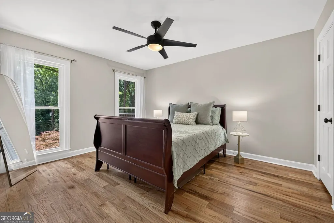
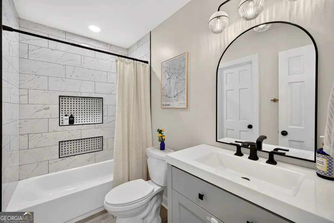
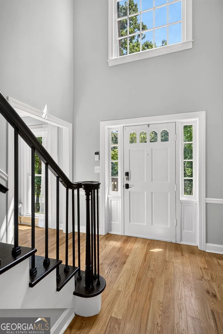
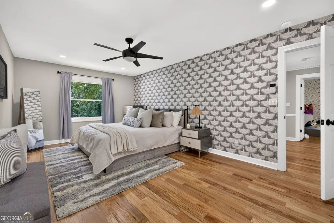
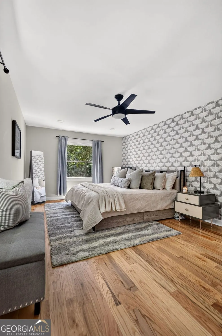
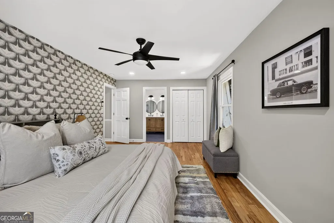
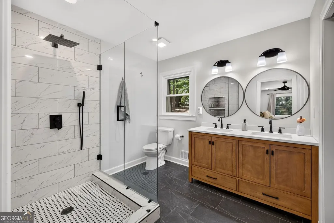
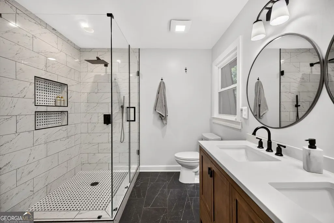
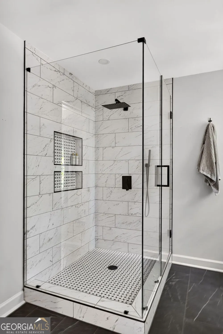
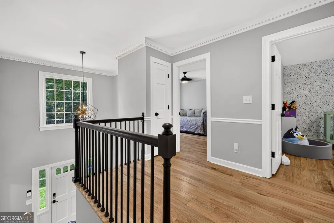
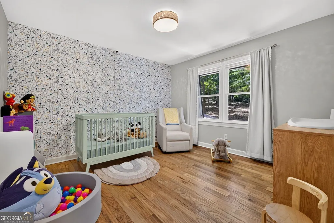
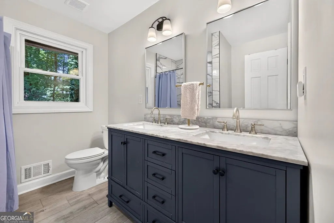
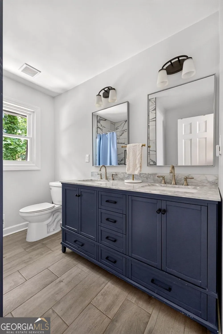
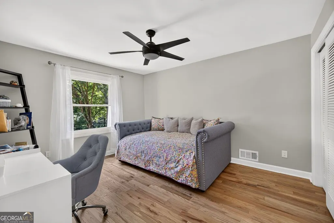
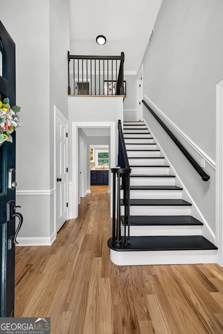
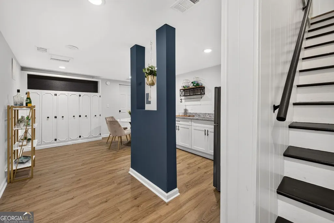
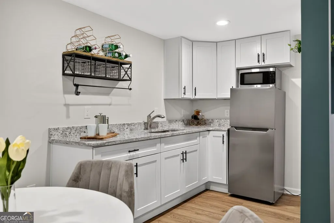
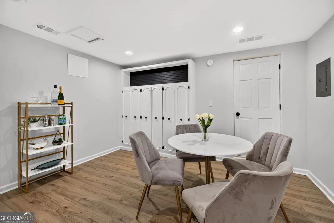
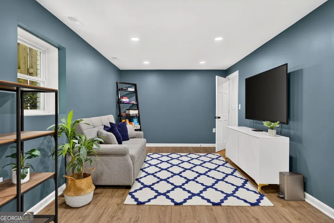
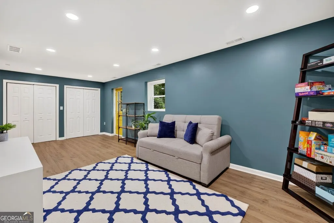
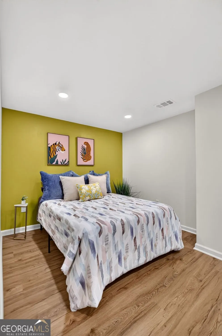
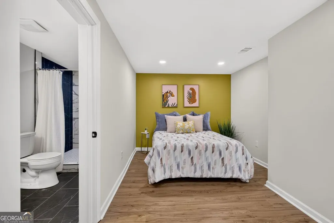
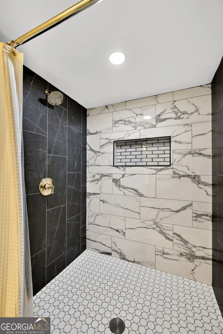
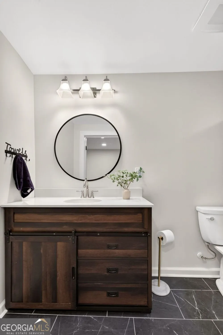
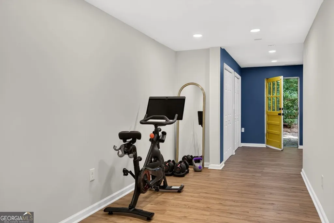
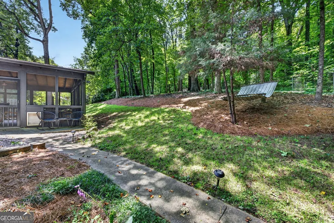
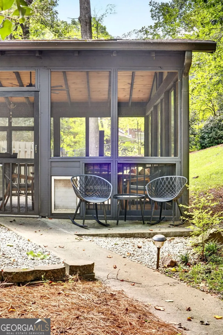
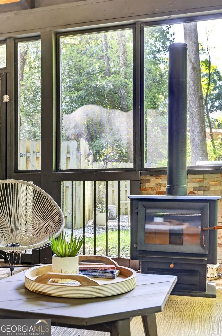
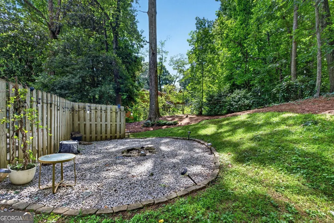
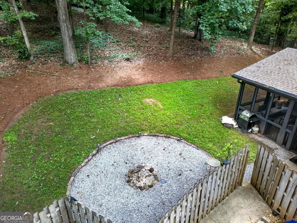
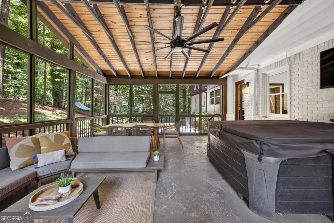
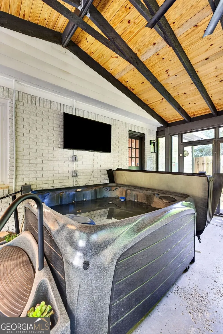
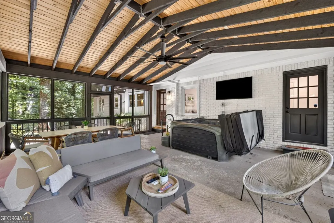
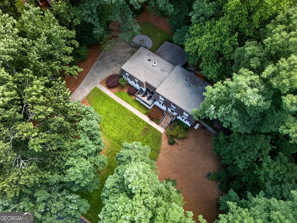
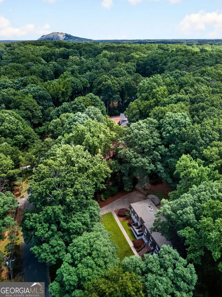
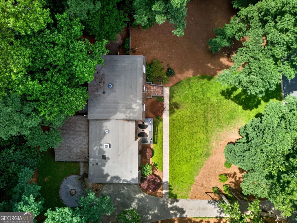
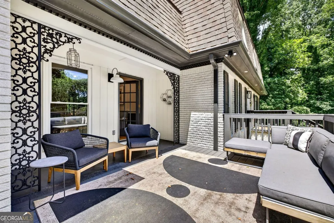
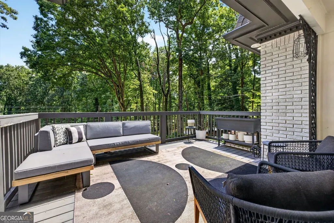
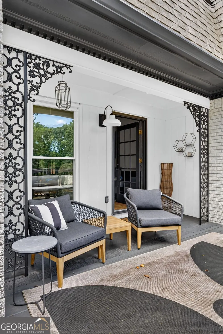
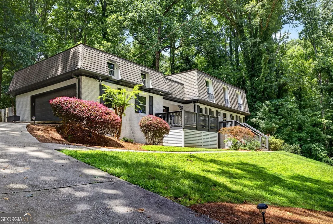
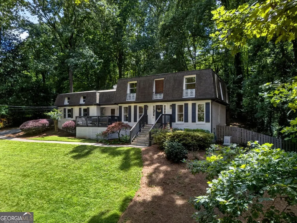
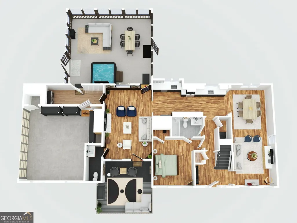
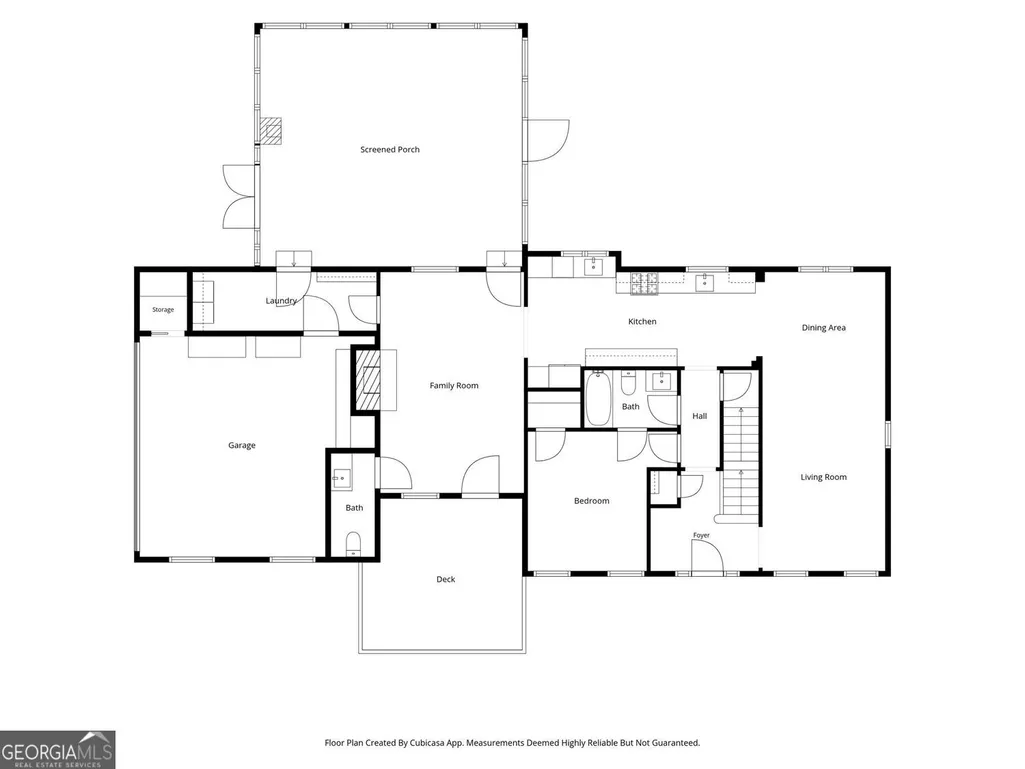
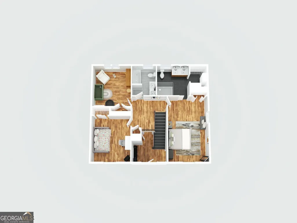
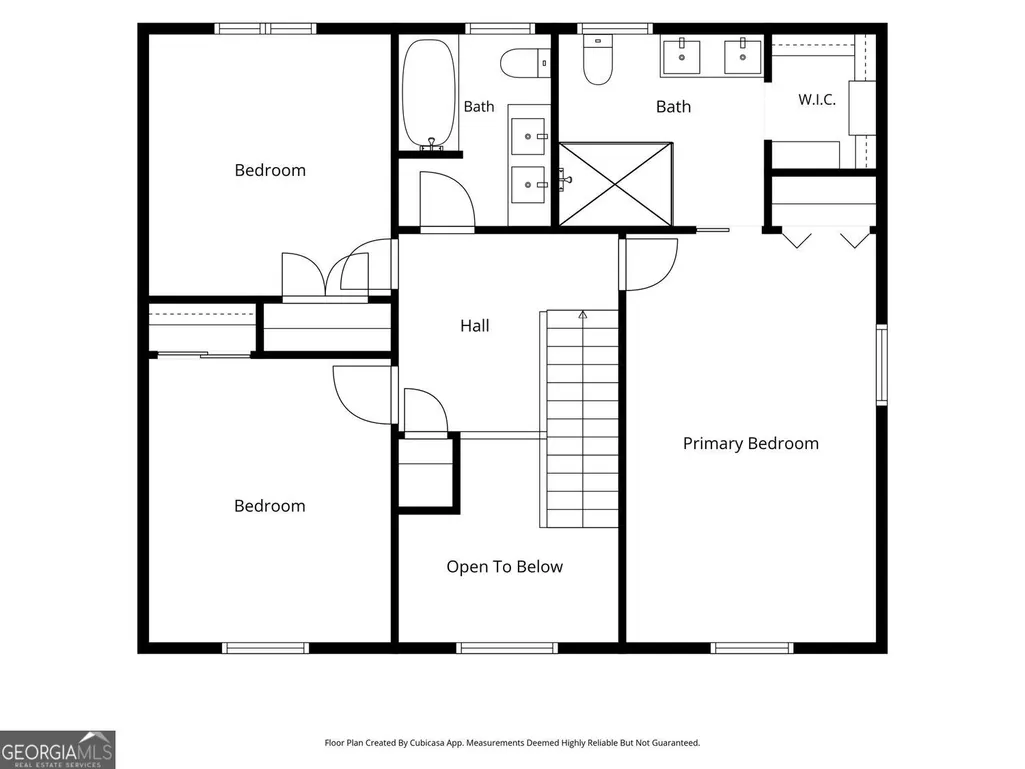
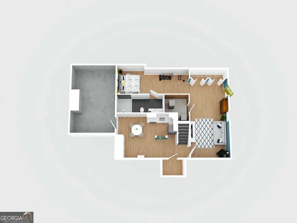
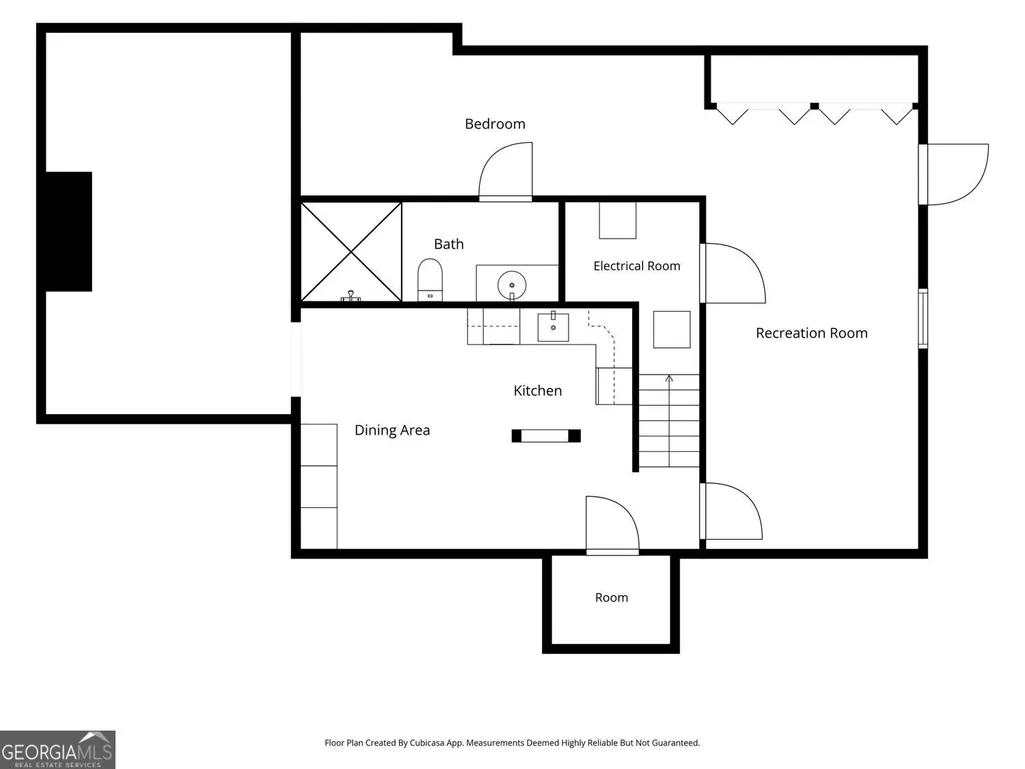
Rarely does a thoughtfully renovated Smoke Rise home offer the perfect balance of privacy, flexibility, and multi-generational living. Perched on a private wooded lot, in one of Tucker's most established and sought-after communities, this exceptional home has been designed for modern living, with the space and privacy that seems increasingly difficult to find - until now! Well over 3,200 square feet, 5 bedrooms, and 4.5 bathrooms, across a highly functional layout highlighted by a true in-law suite featuring both interior and exterior access-ideal for aging parents, adult children, long-term guests, a private home office, or flexible living arrangements. Not to mention a bedroom with full bath on the main + an oversized primary suite upstairs! The spacious living and dining areas flow seamlessly for everyday living and entertaining, while the covered patio extends the living space outdoors, creating the perfect setting for morning coffee, weekend gatherings, and quiet evenings surrounded by nature. Just don't miss the incredible hot tub ready to melt away the stress of each day! Every detail was meticulously considered, including the natural gas whole-home generator-providing peace of mind and uninterrupted comfort during power outages, one of the most highly sought-after features rarely found in the area. Worlds away, yet moments from it all - convenient to Tucker, Decatur, Emory, the CDC, shopping, dining, parks, and easy access to every major interstate you'll need. Plus - you're 2 minutes from Dutch Bros Coffee for your quick espresso to start the day! Bring your EV home as well, with EV charging ready to go in the spacious 2-car garage. Whether you're searching for a multi-generational home in Tucker, a home with an in-law suite, a private wooded retreat, or a move-in-ready home with flexible living space, this exceptional Smoke Rise property delivers a rare combination of location, functionality, and lifestyle!
| Elementary School | Middle School | High School |
|---|---|---|
| Smoke Rise Elementary School | Tucker Middle School | Tucker High School |
| Price History | |
|---|---|
| 6/25/2026 | Listed $749,900 |
| 7/30/2026 | Listed $747,400 |
General Features
| Sewer | Septic Tank |
|---|---|
| Heating | Central,Forced Air,Natural Gas |
| Cooling | Central Air,Ceiling Fan(s) |
| Utilities | Cable Available,Electricity Available,Natural Gas Available,Phone Available,Water Available |
| Roof | Other |
| Appliances | Dishwasher,Disposal,Dryer,Microwave,Refrigerator,Washer,Gas Water Heater |
| Association Fee Includes | None |
| Patio/Porch Features | Patio,Porch,Screened |
| Architectural Style | Brick 4 Side,Traditional,Colonial |
| Security Features | Smoke Detector(s) |
| Construction Materials | Brick |
| Year Built | 1971 |
| Electric | 220 Volts |
| Levels | Three Or More |
| Property Subtype | Single Family Residence |
| Tax Year | 2025 |
| Community Features | None |
| County | DeKalb |
| New Construction | false |
| Property Type | Residential |
| HOA | false |
| Attached Garage | false |
| Subdivision Name | Smoke Rise |
| Garage Y/N | true |
| Full Baths | 4 |
| Status | Active |
| Directions | GPS. |
| High School | Tucker |
| City | Tucker |
| Lot Size Units | Square Feet |
| Lot Size Square Feet | 40075.2 |
| Carport Y/N | false |
| Elementary School | Smoke Rise |
| Property Attached Y/N | false |
| Land Lease Y/N | false |
| Tax Annual Amount | 7974 |
| Home Warranty Y/N | false |
| Middle/Junior High School | Tucker |
| Property Condition | Resale |
| Virtual Tour | https://www.zillow.com/view-imx/ba3f2549-a5a5-4c46-a6d2-1b17475a12fd?wl=true&setAttribution=mls&initialViewType=pano |
| Structure Type | House |
| Building Area Units | Square Feet |
| Living Area Units | Square Feet |
| Standard Status | Active |
Interior Features
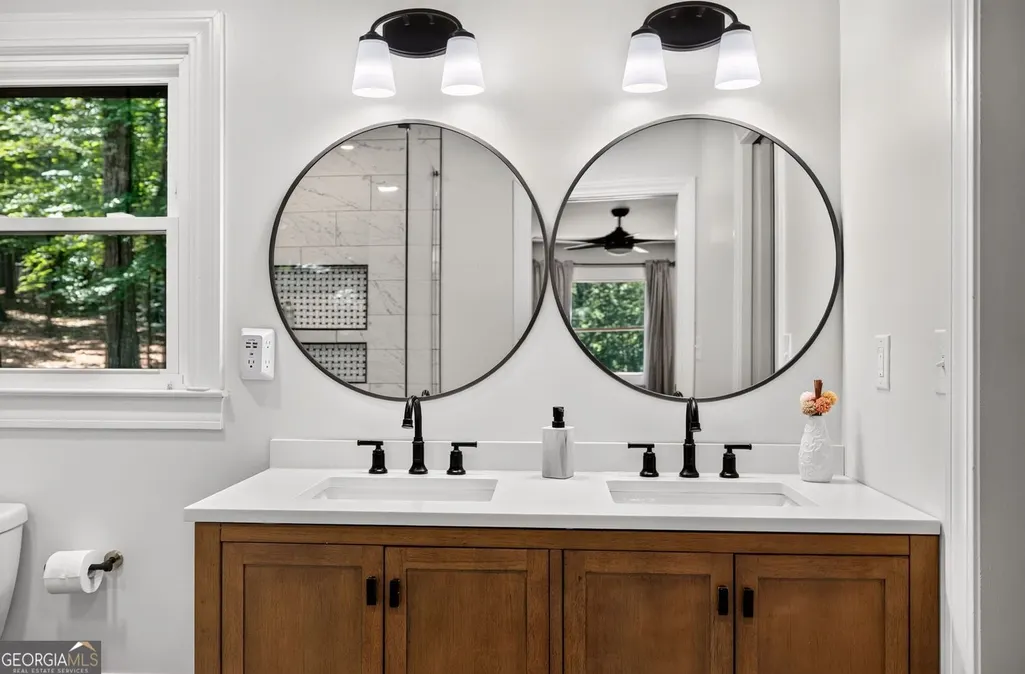
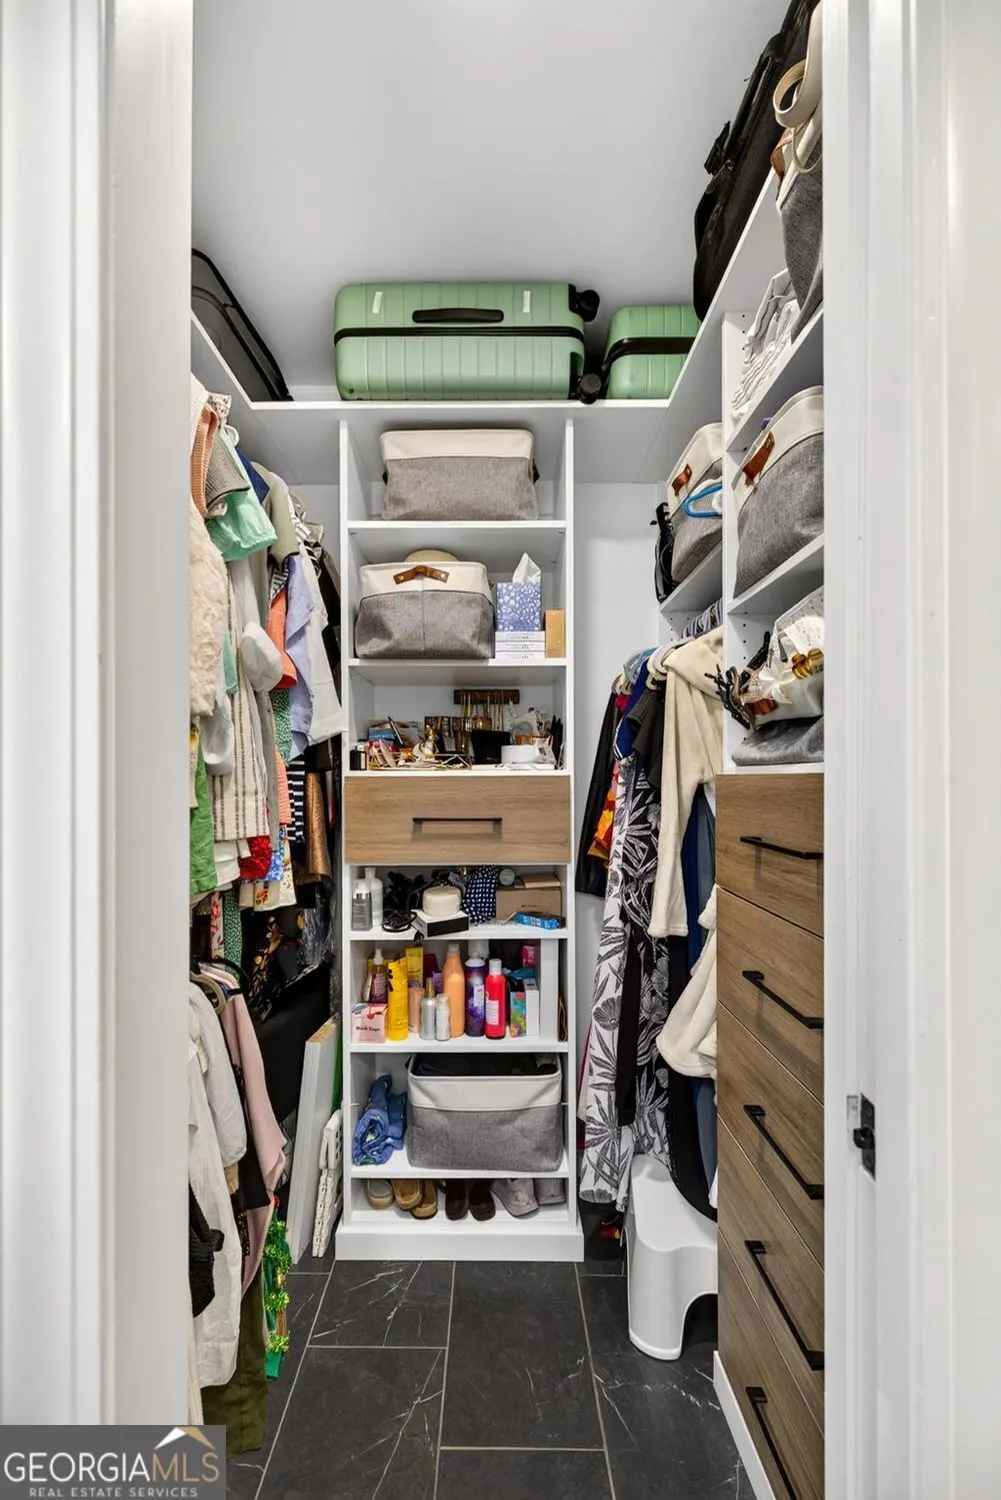
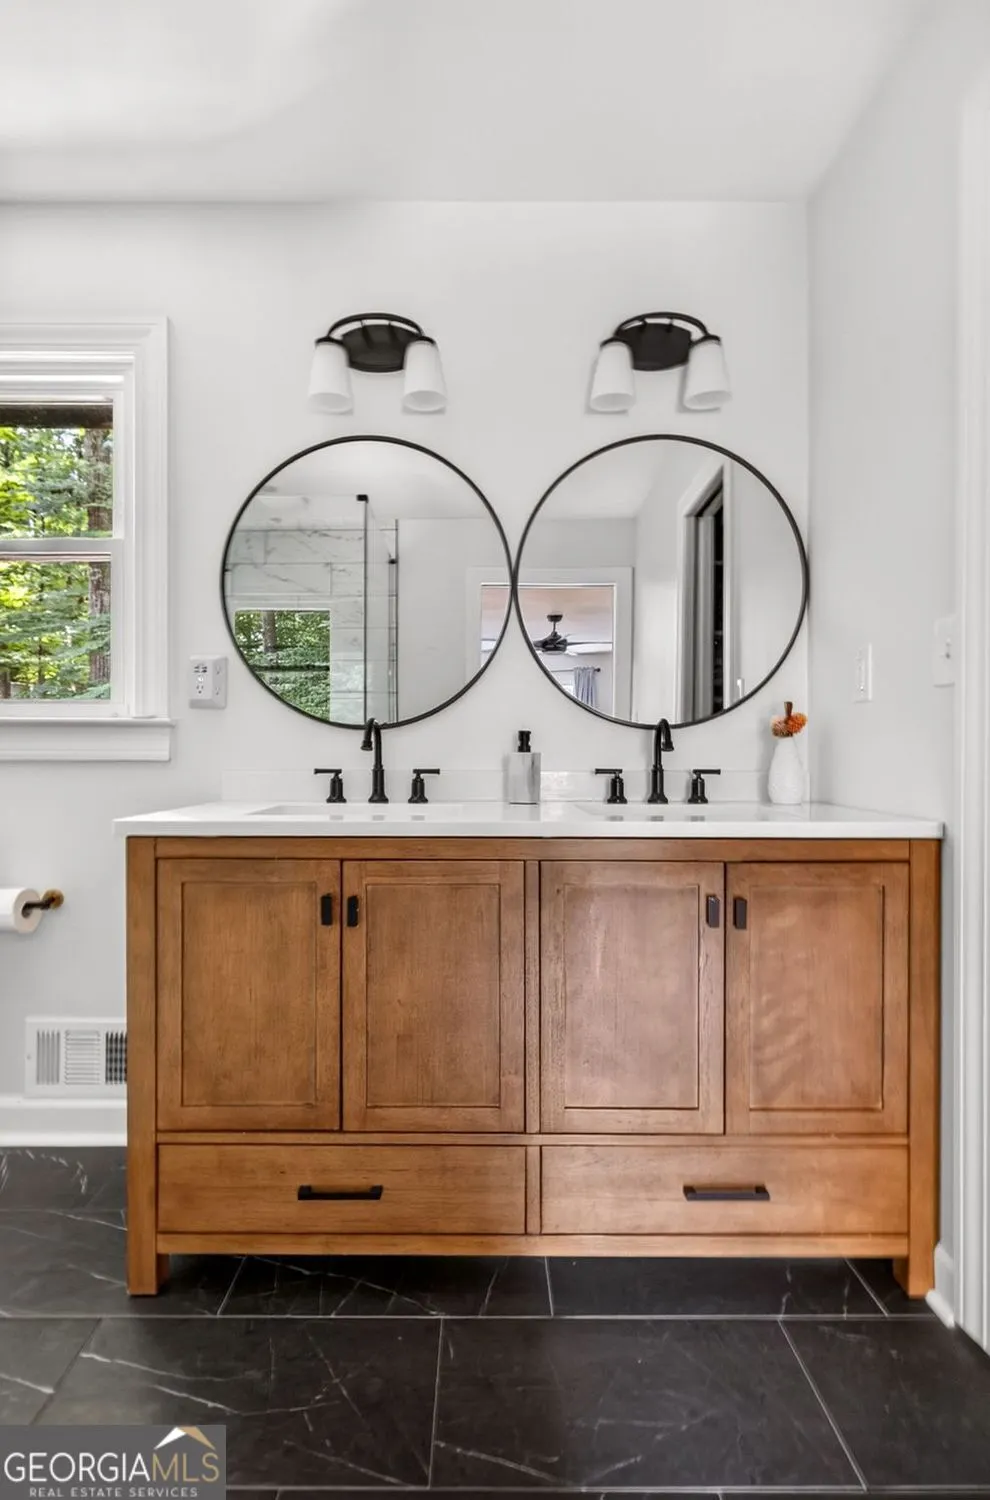
| Interior Amenities | Double Vanity,Vaulted Ceiling(s),Walk-In Closet(s),Beamed Ceilings |
|---|---|
| Basement | Daylight,Exterior Entry,Finished,Full,Interior Entry |
| Flooring | Hardwood,Tile |
| Total Fireplaces | 1 |
| Fireplace Features | Gas Starter,Living Room |
| Common Walls | No Common Walls |
| Air Conditioning Y/N | true |
| Heating Y/N | true |
| Fireplace Y/N | true |
| Above Grade Finished Area | 2454 |
| Half Baths | 1 |
| Laundry Features | Mud Room |
| Total Bedrooms | 5 |
| Below Grade Finished Area | 788 |
| Main Level Bedrooms | 1 |
| Main Level Bathrooms | 1 |
| Below Grade Finished Area Unit Type | Square Feet |
| LivingAreaSource | Public Records |
| Above Grade Finished Area Unit Type | Square Feet |
| Kitchen Features | Pantry,Second Kitchen |
| Total Baths | 5 |
| Dining Room Features | Seats 12+ |
Exterior Features
| Exterior Amenities | Balcony |
|---|---|
| Vegetation | Wooded,Cleared,Grassed |
| Fencing | Fenced,Back Yard,Wood,Chain Link |
| Parking Features | Garage |
| Lot Features | Private |
| Water Source | Public |
| Total Parking | 4 |
| Lot Size Area | 40075.2 |
| Foundation Details | Block |
| Building Area Total | 3242 |
| Lot Size Acres | 0.92 |
| Lot Size Source | Public Records |
Amenities
- Foreclosure
- Views
- Short Sale
- New Construction
- Adult 55+
- Lease To Own
- No HOA Fees
- Furnished
- Primary On Main
- Air Conditioning
- Seller Finance
- Green
- Fixer Upper
- Horse
- Golf
- Fireplace
- Deck
- Garage
- Basement
- Pool
Property vs Single Family Average in 30087
Price
Taxes
Year Built
 ©2026 Georgia Multiple Listing Service All information deemed reliable but not guaranteed. All properties are subject to prior sale, change or withdrawal. Neither listing broker(s) or information provider(s) shall be responsible for any typographical errors, misinformation, misprints and shall be held totally harmless. Listing(s) information is provided for consumer's personal, non-commercial use and may not be used for any purpose other than to identify prospective properties consumers may
 Golden Isles Association of REALTORS® All information deemed reliable but not guaranteed. All properties are subject to prior sale, change or withdrawal. Neither listing broker(s) or information provider(s) shall be responsible for any typographical errors, misinformation, misprints and shall be held totally harmless. Listing(s) information is provided for consumer's personal, non-commercial use and may not be used for any purpose other than to identify prospective properties consumers may be
