
Price Reduction - Golf Course - Adult 55+









Address
2885 Manor Bridge Drive, Milton, GA
Price
$ 2,299,000
Property Attributes
- MLS#10788285
- TypeSingle Family
- Listing Status Active
- CountyFulton
- CityMilton
- NeighborhoodThe Manor
- Zip30004
- StyleTraditional
- Year Built2006
- Taxes$ 11402
- Price$ 2,299,000
- Bedrooms6
- Full Bathrooms6
- Half Bathrooms2
- Lot Size1.16 Acres
Data Source:
Georgia MLS (GAMLS)
Property Description
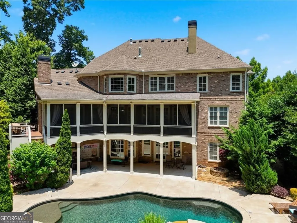
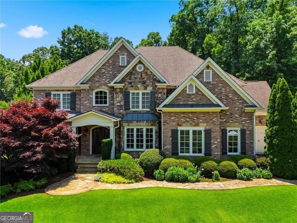
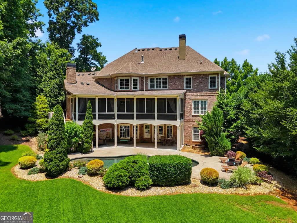
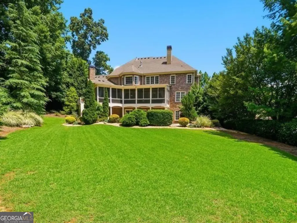
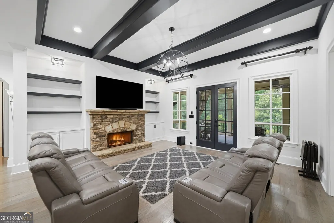
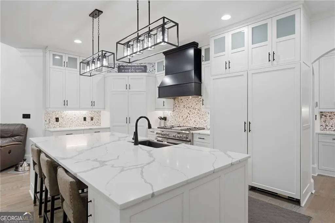
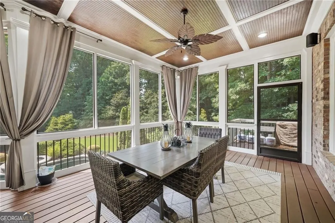
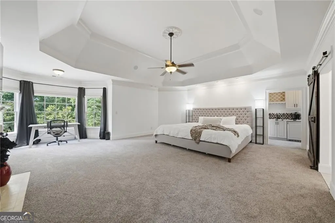
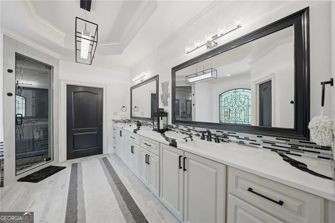
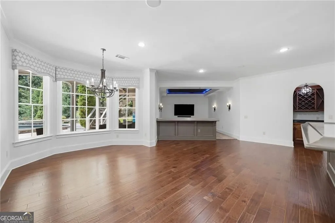
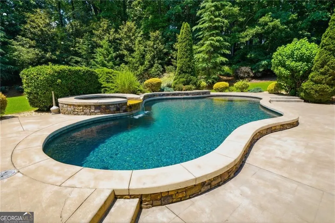
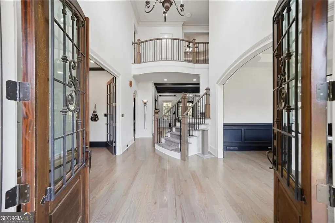
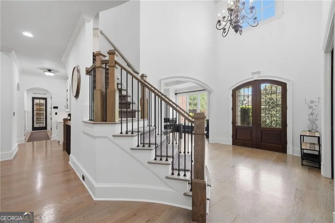
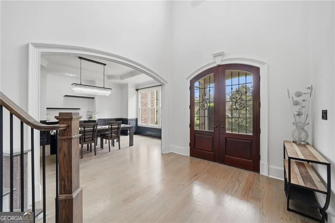
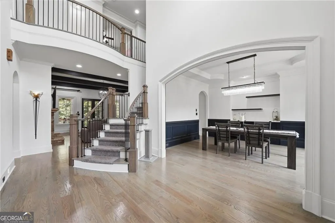
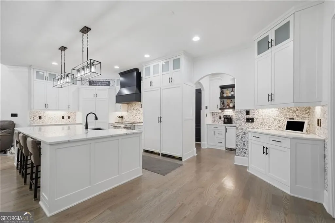
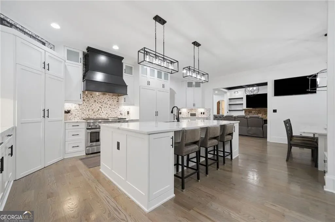
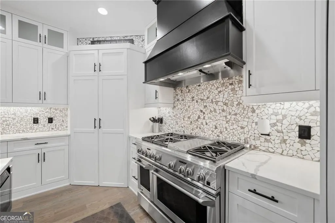
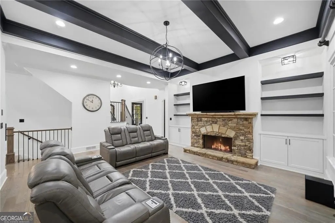
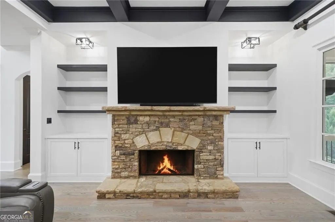
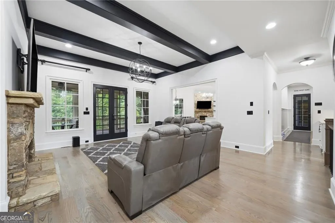
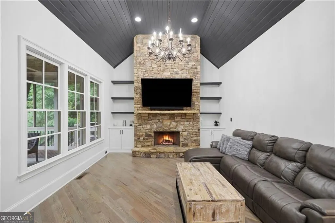
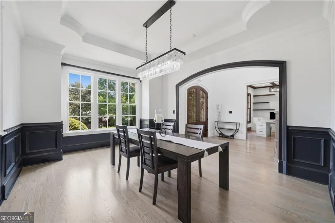
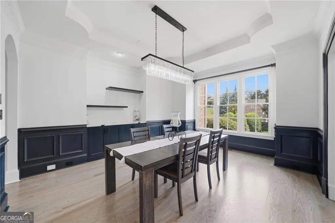
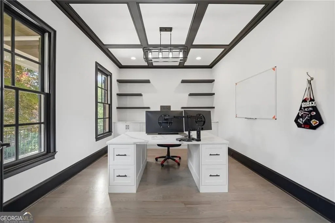
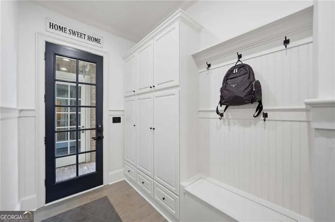
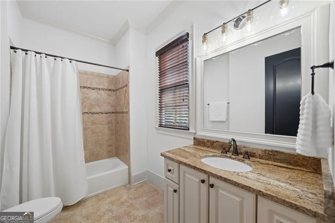
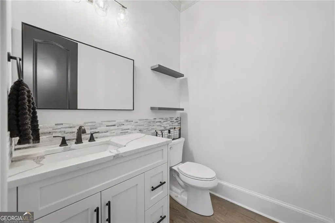
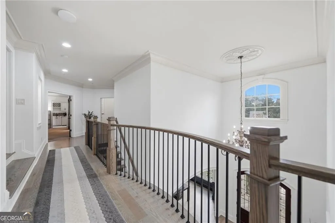
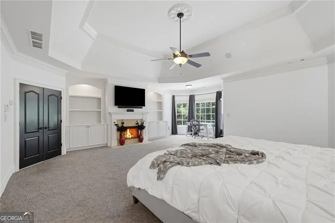
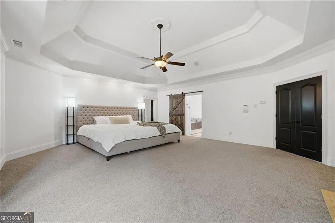
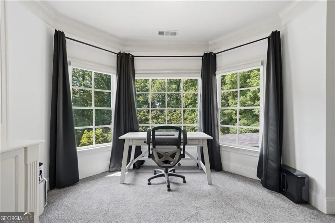
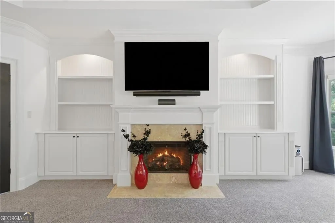
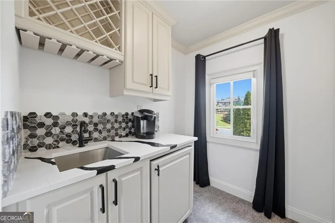
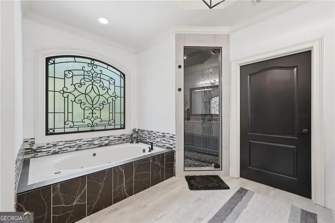
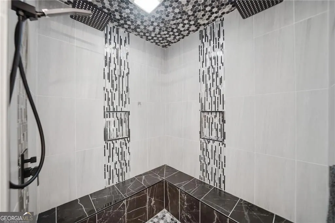
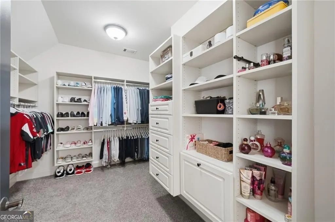
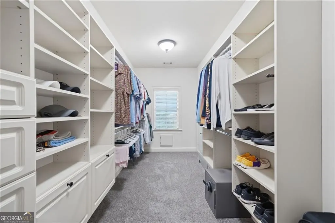
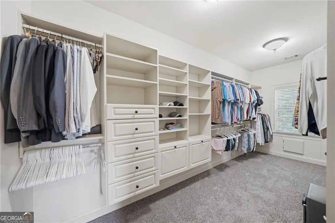
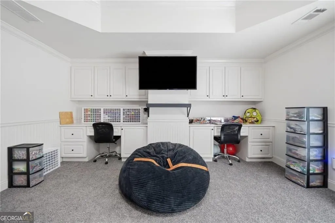
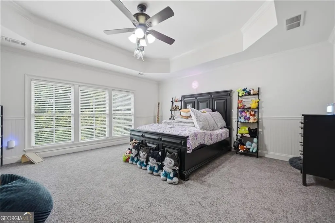
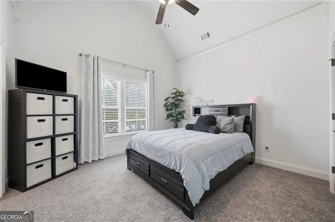
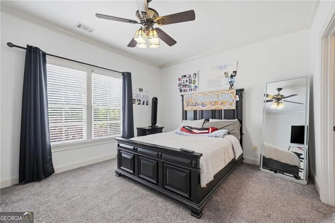
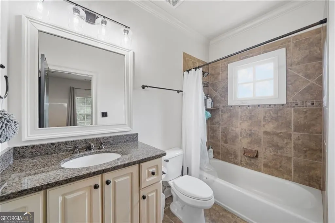
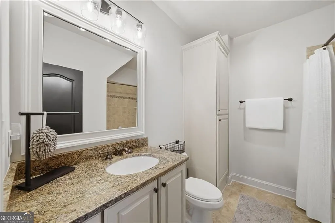
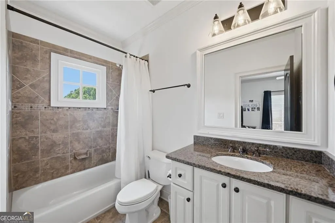
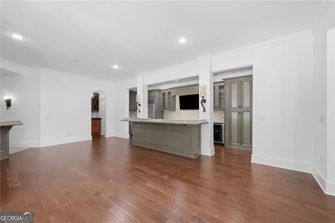
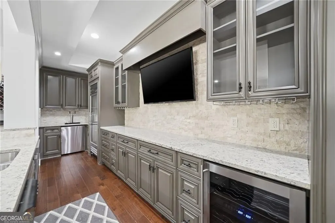
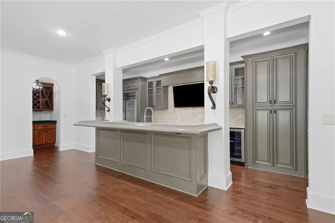
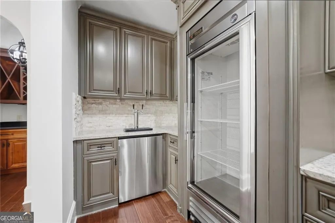
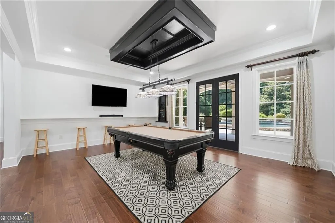
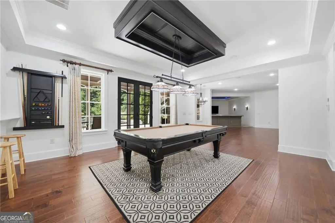
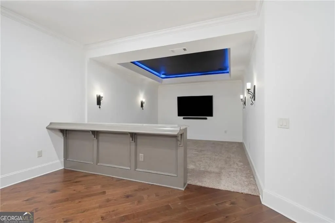
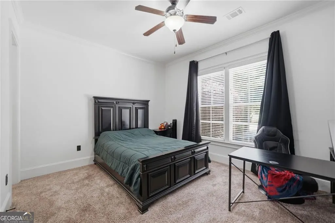
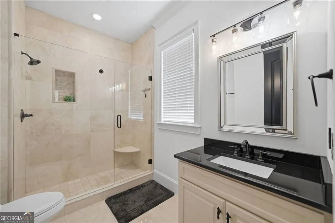
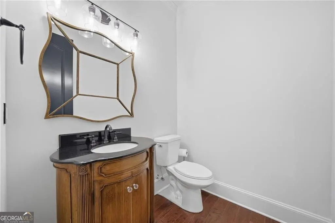
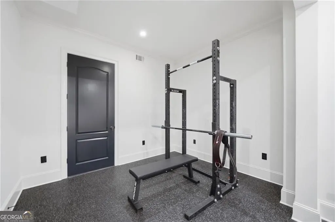
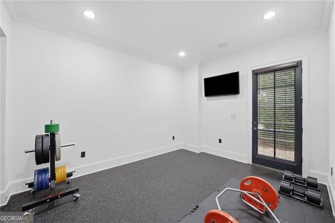
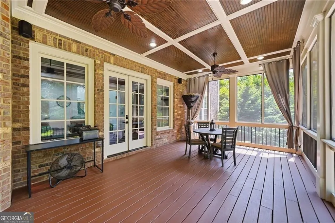
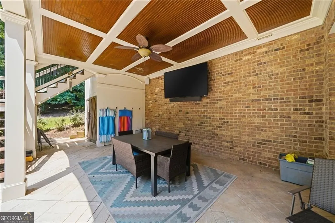
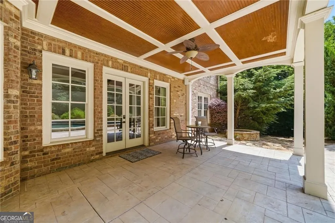
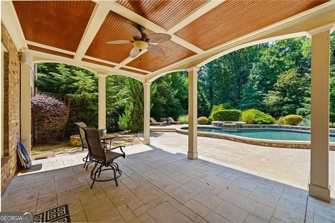
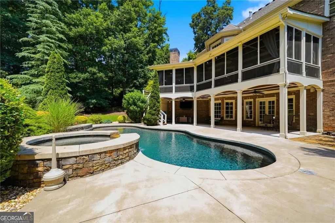
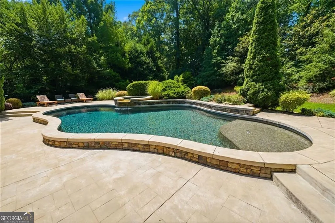
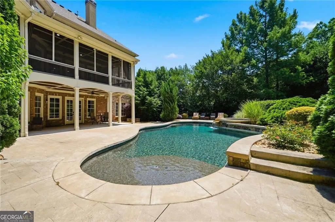
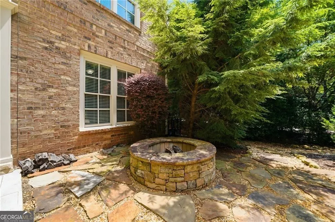
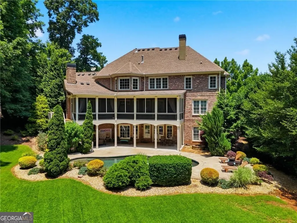
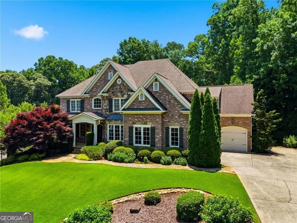
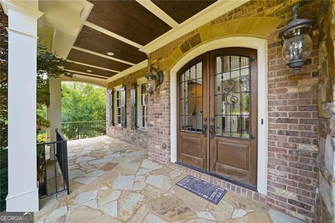
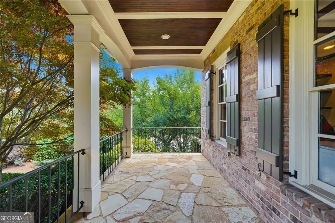
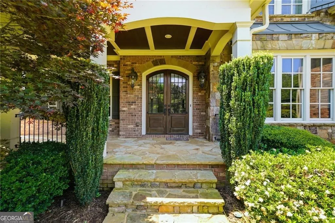
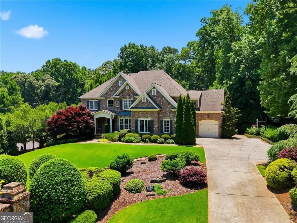
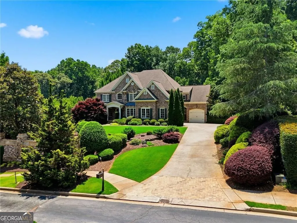
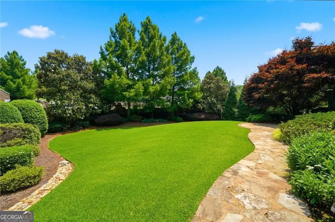
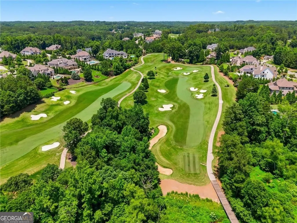
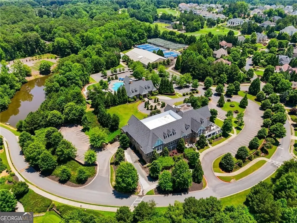
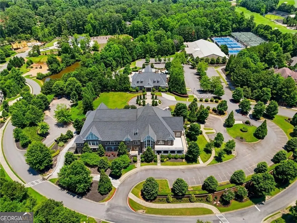
NEW PRICE - $2,299,000! A rare opportunity to own a spectacular 1.16-acre estate in The Manor Golf & Country Club with a private resort-style backyard, Gunite pool, heated spa and expansive outdoor living spaces. This exceptional 6-bedroom, 6-full-bath + 2-half-bath residence is designed for luxurious everyday living and effortless entertaining. A grand foyer opens to elegant formal spaces and a spacious family room featuring a coffered ceiling, stone fireplace, custom built-ins and French doors leading to the screened porch overlooking the backyard oasis. The chef's kitchen features an oversized island, 48-inch professional gas range, built-in refrigerator, walk-in pantry and fully equipped butler's pantry with beverage refrigerator and icemaker. The adjoining vaulted keeping room offers exposed beams and a dramatic two-story stone fireplace. The main level includes a private guest suite and well-appointed mudroom. Upstairs, the owner's suite offers a sitting area, spa-inspired bath, dual walk-in closets, fireplace and wet bar, along with three additional en-suite bedrooms and a versatile media lounge or executive office. The finished terrace level provides exceptional additional living and entertaining space with a home theater, private fitness room, full kitchen with large bar, guest suite with full bath and additional half bath. Three fireplaces, 3-car garage and beautifully landscaped grounds complete this exceptional property. Located in the gated Manor Golf & Country Club with extraordinary club amenities, including golf, tennis, pools, fitness, dining and clubhouse facilities. Now offered at $2,299,000 - an exceptional opportunity to experience estate living with a true private-resort feel in The Manor.
| Elementary School | Middle School | High School |
|---|---|---|
| Summit Hill Elementary School | Hopewell Middle School | Cambridge High School |
| Price History | |
|---|---|
| 6/18/2026 | Listed $2,400,000 |
| 8/12/2026 | 2$2,350,000 |
| 9/21/2026 | 2$2,299,000 |
General Features
| Sewer | Public Sewer |
|---|---|
| Heating | Central,Natural Gas |
| Cooling | Central Air,Electric |
| Utilities | Cable Available,Electricity Available |
| Roof | Other |
| Appliances | Dishwasher,Disposal,Double Oven,Gas Water Heater,Microwave,Refrigerator |
| Association Fee Includes | None |
| Patio/Porch Features | Patio,Porch,Screened |
| Architectural Style | Traditional |
| Pool Features | In Ground |
| Security Features | Carbon Monoxide Detector(s),Gated Community,Smoke Detector(s) |
| Construction Materials | Brick |
| Year Built | 2006 |
| Levels | Three Or More |
| Property Subtype | Single Family Residence |
| Tax Year | 2025 |
| Community Features | Clubhouse,Golf,Park,Playground,Pool,Retirement Community,Street Lights,Swim Team,Tennis Team |
| County | Fulton |
| New Construction | false |
| Property Type | Residential |
| HOA | true |
| Attached Garage | true |
| Subdivision Name | The Manor |
| Garage Y/N | true |
| Other Structures | Other |
| Full Baths | 6 |
| Status | Active |
| Directions | 400 N to exite 11 take left go 7.5 miles take right into The Manor |
| High School | Cambridge |
| City | Milton |
| Body of Water | None |
| Senior Community Y/N | true |
| Lot Size Units | Acres |
| Lot Size Square Feet | 50529.6 |
| Carport Y/N | false |
| Elementary School | Summit Hill |
| Property Attached Y/N | false |
| Land Lease Y/N | false |
| Tax Annual Amount | 11402 |
| Home Warranty Y/N | false |
| Middle/Junior High School | Hopewell |
| Property Condition | Resale |
| Virtual Tour | https://listings.cdhomephoto.com/videos/019ecc66-9d4a-72b1-812c-30403990c957 |
| Structure Type | House |
| Building Area Units | Square Feet |
| Living Area Units | Square Feet |
| Standard Status | Active |
Interior Features
| Interior Amenities | Bookcases,Double Vanity,Wet Bar |
|---|---|
| Basement | Daylight,Finished,Full,Interior Entry |
| Flooring | Carpet,Hardwood |
| Total Fireplaces | 3 |
| Fireplace Features | Family Room,Gas Log,Master Bedroom |
| Common Walls | No Common Walls |
| Air Conditioning Y/N | true |
| Heating Y/N | true |
| Fireplace Y/N | true |
| Half Baths | 2 |
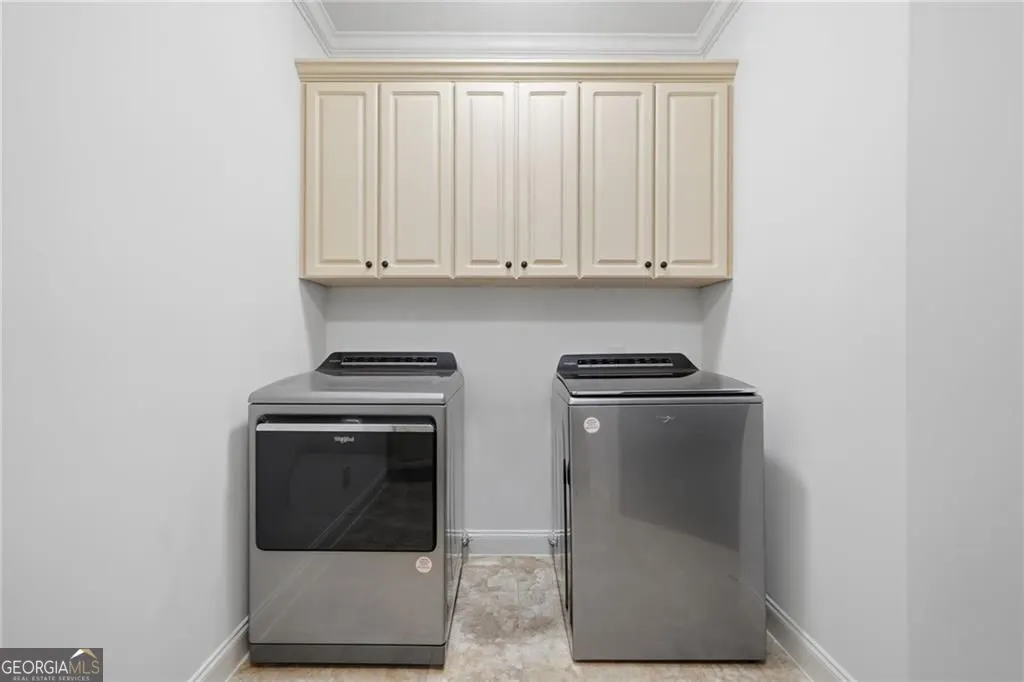
| Laundry Features | Upper Level |
| Total Bedrooms | 6 |
| Main Level Bedrooms | 1 |
| Main Level Bathrooms | 1 |
| Below Grade Finished Area Unit Type | Square Feet |
| LivingAreaSource | Other |
| Above Grade Finished Area Unit Type | Square Feet |
| Total Baths | 8 |
Exterior Features
| Fencing | Fenced |
|---|---|
| Parking Features | Garage,Attached,Kitchen Level,Garage Door Opener,Side/Rear Entrance |
| Lot Features | Level |
| Water Source | Public |
| Total Parking | 3 |
| Lot Size Area | 1.16 |
| Lot Size Acres | 1.16 |
| Lot Size Source | Owner |
Amenities
- Foreclosure
- Views
- Short Sale
- New Construction
- Adult 55+
- Lease To Own
- No HOA Fees
- Furnished
- Primary On Main
- Air Conditioning
- Seller Finance
- Green
- Fixer Upper
- Horse
- Golf
- Fireplace
- Deck
- Garage
- Basement
- Pool
Property vs Single Family Average in 30004
Price
Taxes
Year Built
 ©2026 Georgia Multiple Listing Service All information deemed reliable but not guaranteed. All properties are subject to prior sale, change or withdrawal. Neither listing broker(s) or information provider(s) shall be responsible for any typographical errors, misinformation, misprints and shall be held totally harmless. Listing(s) information is provided for consumer's personal, non-commercial use and may not be used for any purpose other than to identify prospective properties consumers may
 Golden Isles Association of REALTORS® All information deemed reliable but not guaranteed. All properties are subject to prior sale, change or withdrawal. Neither listing broker(s) or information provider(s) shall be responsible for any typographical errors, misinformation, misprints and shall be held totally harmless. Listing(s) information is provided for consumer's personal, non-commercial use and may not be used for any purpose other than to identify prospective properties consumers may be
