
New Construction - Primary on Main
Address
706 Oakmont Trail, Villa Rica, GA
Price
$ 349,000
Property Attributes
- MLS#10772761
- TypeSingle Family
- Listing Status Active
- CountyCarroll
- CityVilla Rica
- NeighborhoodHampton Park
- Zip30180
- StyleTraditional
- Year Built2026
- Taxes$ 300
- Price$ 349,000
- Bedrooms3
- Full Bathrooms2
- Half Bathrooms0
- Sqr Footage2689
- Lot Size0.46 Acres
Data Source:
Georgia MLS (GAMLS)
Property Description
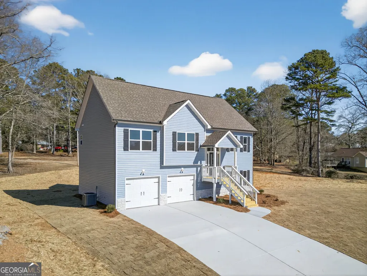
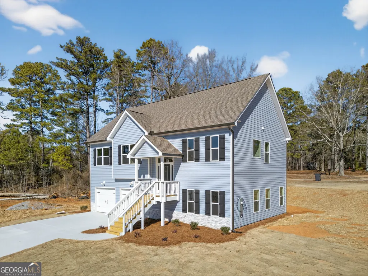
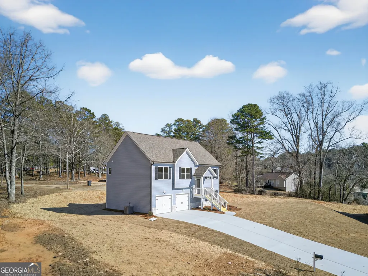
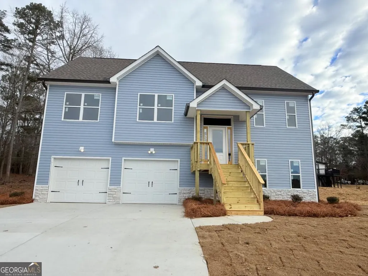
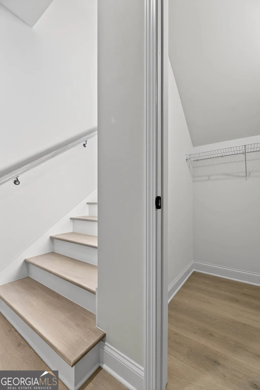
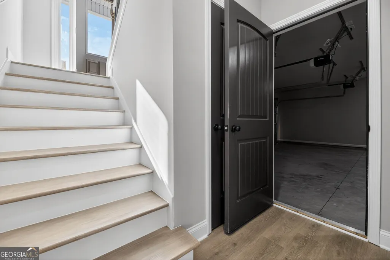
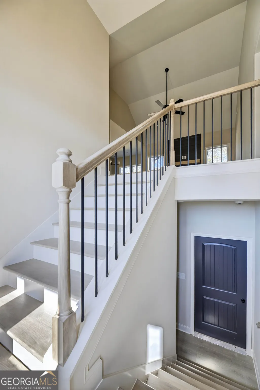
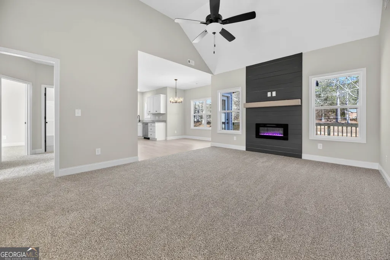
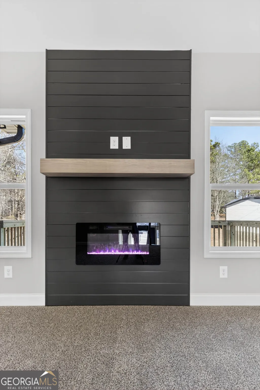
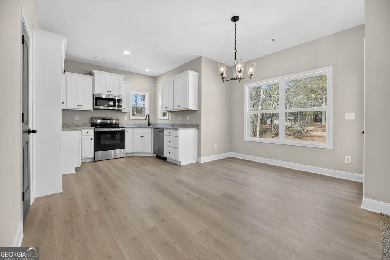
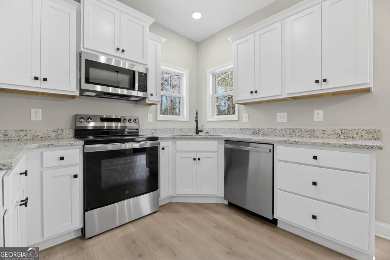
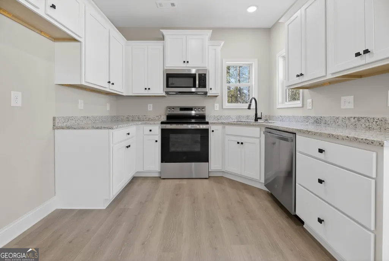
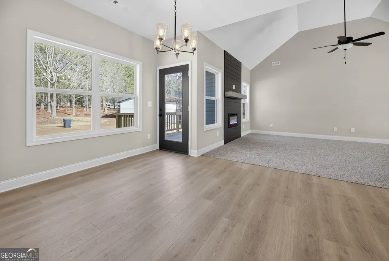
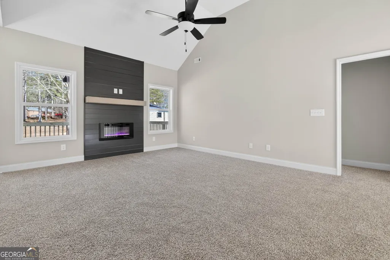
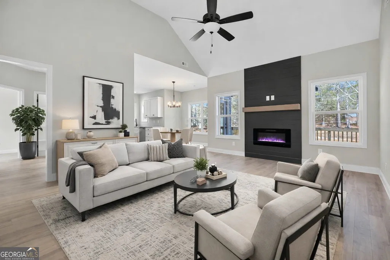
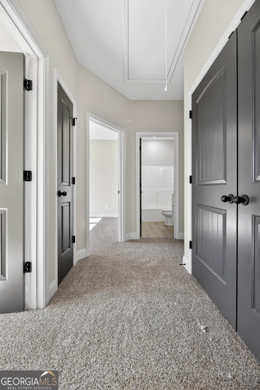
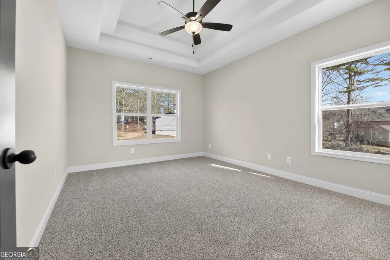
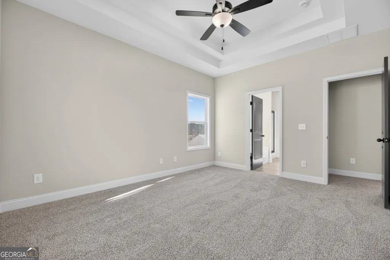
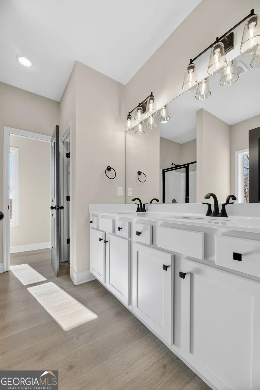
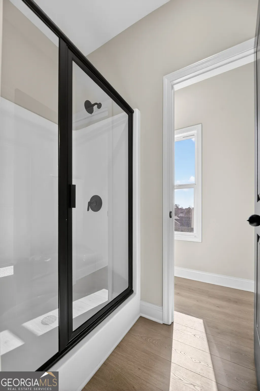
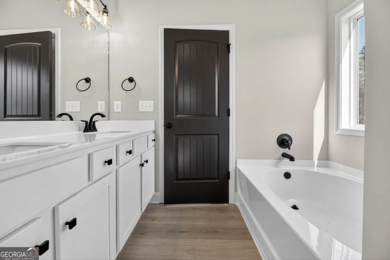
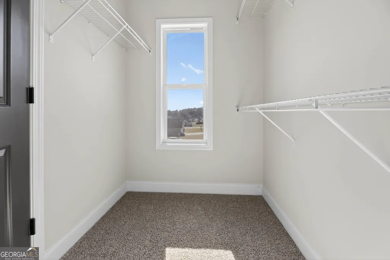
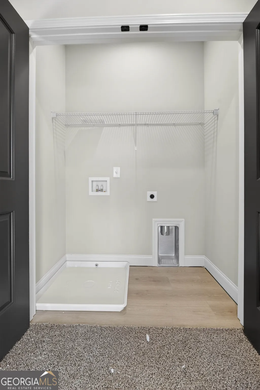
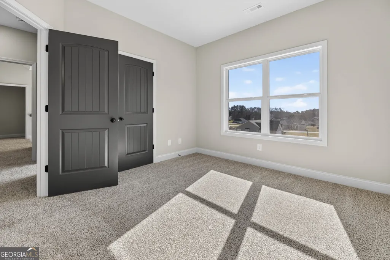
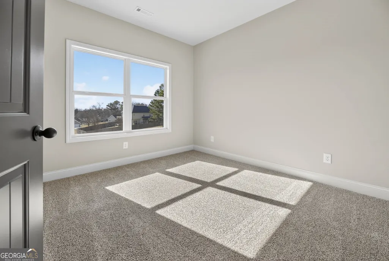
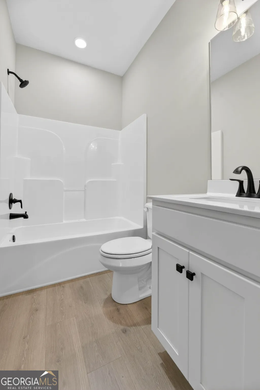
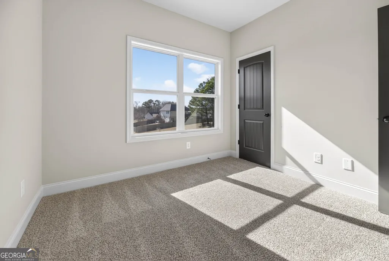
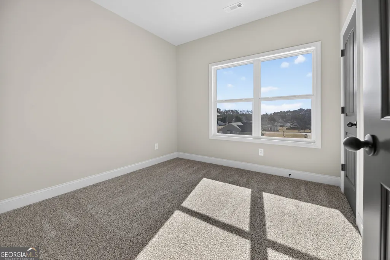
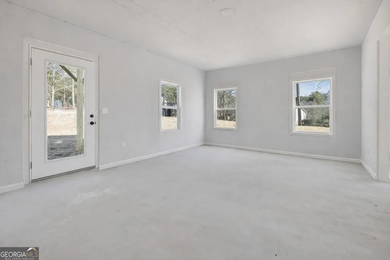
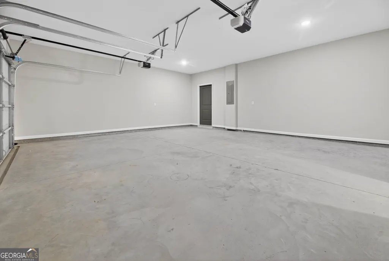
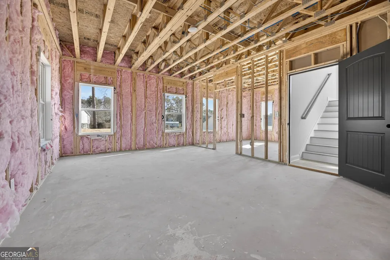
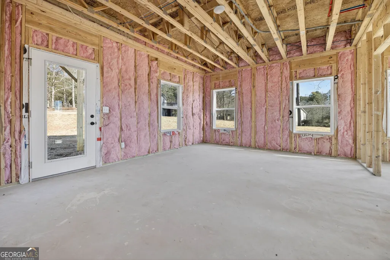
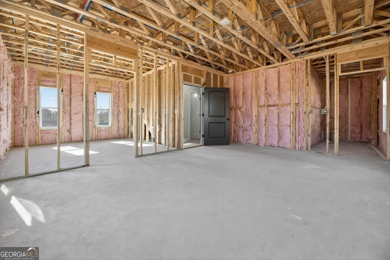
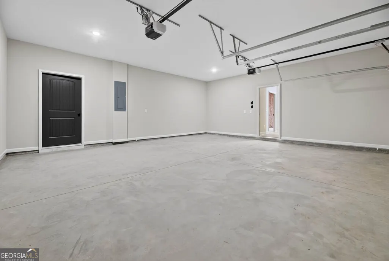
$10,000 in Builder Incentives!! NEW CONSTRUCTION VILLA RICA, GA. DESIGNED FOR TODAY. READY FOR TOMORROW. Discover thoughtfully designed new construction at 706 Oakmont Trail in Villa Rica, GA 30110, where modern comfort meets exceptional flexibility. This beautifully crafted home offers 3 bedrooms and 2 full bathrooms on the main level, complemented by a dramatic vaulted ceiling that enhances the open, airy feel of the living space. The true standout is the expansive unfinished lower level, offering a rare opportunity to personalize the home well beyond its main-floor footprint. Already stubbed for a third bathroom and featuring a private exterior entrance, this space is ready to become exactly what your lifestyle demands additional bedrooms, a sophisticated in law suite, private guest quarters, a home office, media room, fitness studio, or an impressive second living area. Whether you're looking for multi-generational living, additional private space, or a home with room to evolve over time, the possibilities are exceptional. For buyers searching for a new construction home in Villa Rica, Georgia, with main level living, 3 bedrooms, 2 bathrooms, vaulted ceilings, an unfinished lower level, and future expansion potential, 706 Oakmont Trail delivers a combination of style, versatility, and opportunity that's increasingly difficult to find. Beautifully finished where it matters. Thoughtfully unfinished where your vision begins. Stock Photos, finishes will vary. Home will be finished by October 15th, 2026.
| Elementary School | Middle School | High School |
|---|---|---|
| Glanton Hindsman Elementary School | Bay Springs Middle School | Villa Rica High School |
| Price History | |
|---|---|
| 5/27/2026 | Listed $349,000 |
General Features
| Sewer | Septic Tank |
|---|---|
| Heating | Central,Electric |
| Cooling | Central Air |
| Utilities | Cable Available,High Speed Internet |
| Roof | Composition |
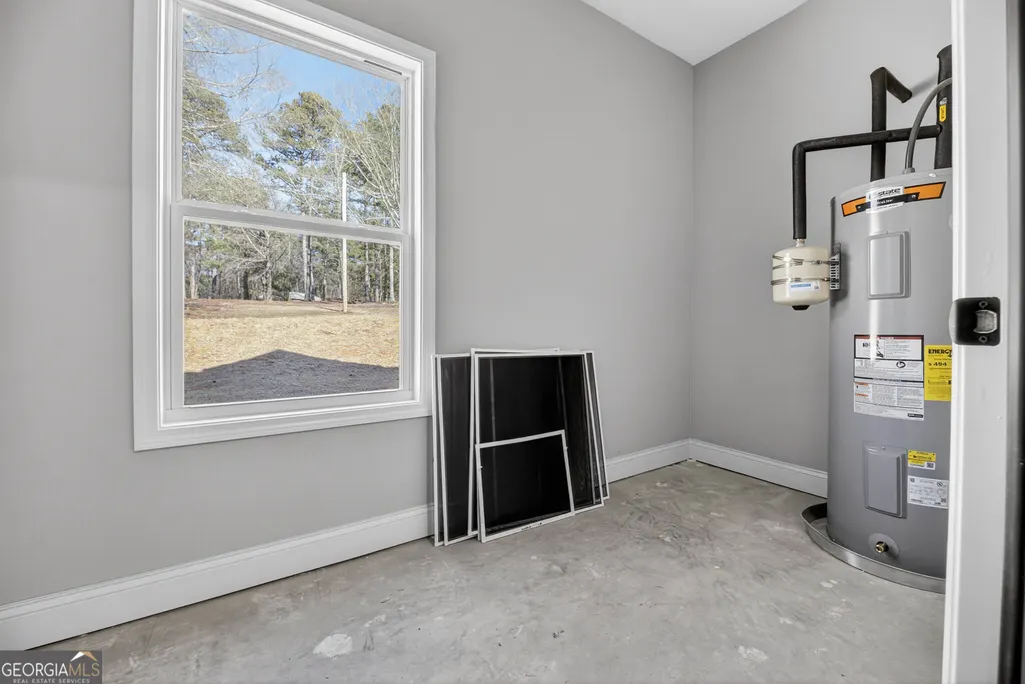
| Appliances | Dishwasher,Electric Water Heater,Microwave,Range |
| Association Fee Includes | None |
| Architectural Style | Traditional |
| Construction Materials | Concrete,Stone,Vinyl Siding |
| Year Built | 2026 |
| Levels | Multi/Split |
| Property Subtype | Single Family Residence |
| Tax Year | 2025 |
| Community Features | None |
| County | Carroll |
| New Construction | true |
| Property Type | Residential |
| HOA | false |
| Attached Garage | true |
| Subdivision Name | Hampton Park |
| Garage Y/N | true |
| Full Baths | 2 |
| Status | Active |
| Directions | GPS Friendly |
| High School | Villa Rica |
| City | Villa Rica |
| Lot Size Units | Square Feet |
| Lot Size Square Feet | 20037.6 |
| Carport Y/N | false |
| Elementary School | Glanton Hindsman |
| Land Lease Y/N | false |
| Tax Annual Amount | 300 |
| Home Warranty Y/N | true |
| Middle/Junior High School | Bay Springs |
| Property Condition | New Construction |
| Structure Type | House |
| Building Area Units | Square Feet |
| Living Area Units | Square Feet |
| Standard Status | Active |
Interior Features
| Interior Amenities | High Ceilings,Master On Main Level,Separate Shower,Soaking Tub,Walk-In Closet(s) |
|---|---|
| Basement | Exterior Entry,Interior Entry,Unfinished |
| Flooring | Carpet,Laminate |
| Total Fireplaces | 1 |
| Fireplace Features | Factory Built,Family Room |
| Air Conditioning Y/N | true |
| Heating Y/N | true |
| Fireplace Y/N | true |
| Above Grade Finished Area | 1476 |
| Laundry Features | Common Area |
| Total Bedrooms | 3 |
| Below Grade Finished Area | 1213 |
| Main Level Bedrooms | 3 |
| Main Level Bathrooms | 2 |
| Below Grade Finished Area Unit Type | Square Feet |
| LivingAreaSource | Builder |
| Above Grade Finished Area Unit Type | Square Feet |
| Total Baths | 2 |
Exterior Features
| Parking Features | Garage,Attached |
|---|---|
| Lot Features | Cul-De-Sac |
| Water Source | Public |
| Lot Size Area | 20037.6 |
| Foundation Details | Slab |
| Building Area Total | 2689 |
| Lot Size Acres | 0.46 |
| Lot Size Source | Public Records |
Amenities
- Foreclosure
- Views
- Short Sale
- New Construction
- Adult 55+
- Lease To Own
- No HOA Fees
- Furnished
- Primary On Main
- Air Conditioning
- Seller Finance
- Green
- Fixer Upper
- Horse
- Golf
- Fireplace
- Deck
- Garage
- Basement
- Pool
Property vs Single Family Average in 30180
Price
Taxes
Year Built
 ©2026 Georgia Multiple Listing Service All information deemed reliable but not guaranteed. All properties are subject to prior sale, change or withdrawal. Neither listing broker(s) or information provider(s) shall be responsible for any typographical errors, misinformation, misprints and shall be held totally harmless. Listing(s) information is provided for consumer's personal, non-commercial use and may not be used for any purpose other than to identify prospective properties consumers may
 Golden Isles Association of REALTORS® All information deemed reliable but not guaranteed. All properties are subject to prior sale, change or withdrawal. Neither listing broker(s) or information provider(s) shall be responsible for any typographical errors, misinformation, misprints and shall be held totally harmless. Listing(s) information is provided for consumer's personal, non-commercial use and may not be used for any purpose other than to identify prospective properties consumers may be
