
Address
3576 Rock Creek Road Sw, Calhoun, GA
Price
$ 989,900
Property Attributes
- MLS#10740662
- TypeSingle Family
- Listing Status Active
- CountyGordon
- CityCalhoun
- NeighborhoodNone
- Zip30701
- StyleTraditional
- Year Built2016
- Taxes$ 9253
- Price$ 989,900
- Bedrooms5
- Full Bathrooms3
- Half Bathrooms1
- Sqr Footage5115
- Lot Size10.18 Acres
Data Source:
Georgia MLS (GAMLS)
Property Description
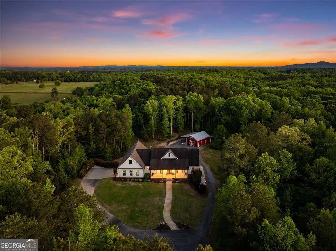
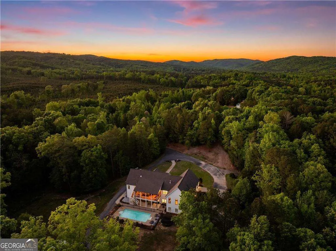
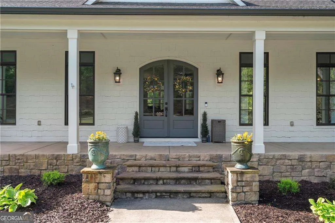
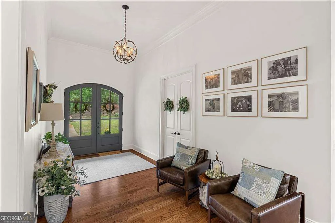
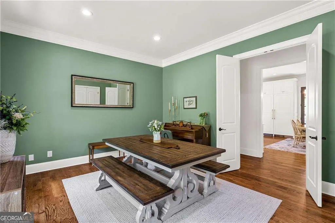
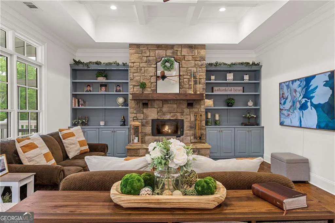
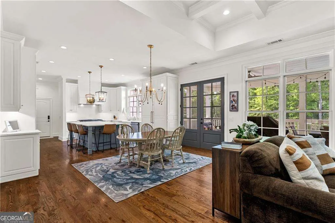
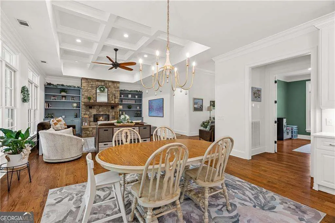
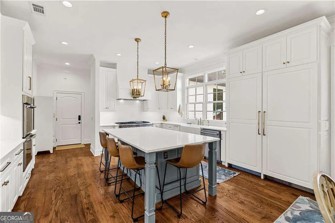
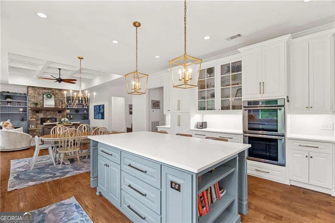
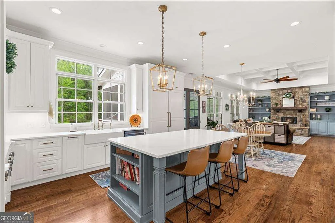
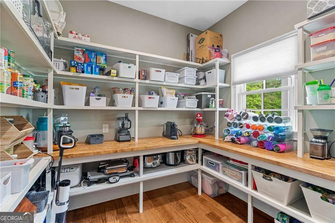
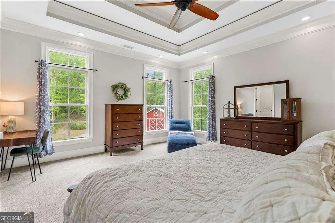
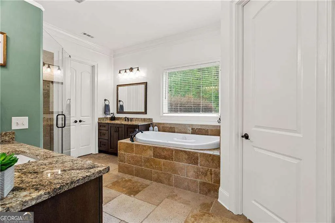
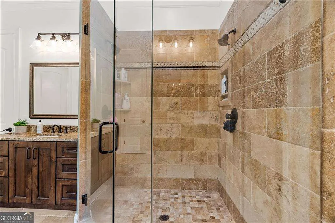
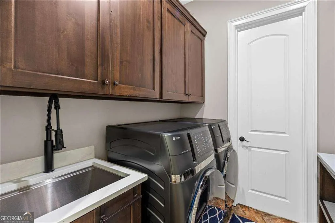
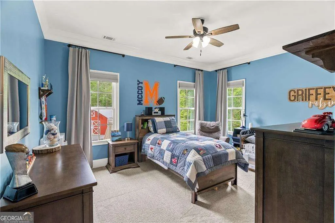
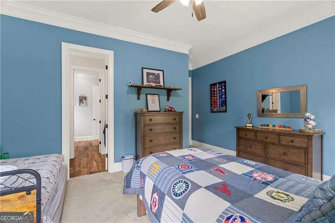
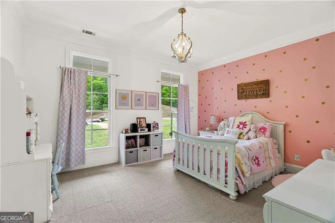
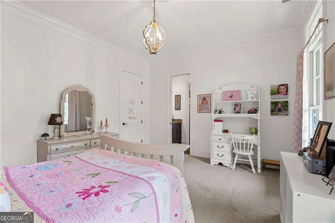
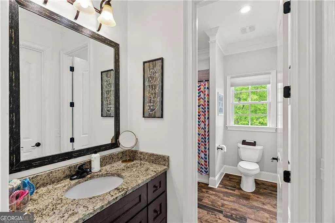
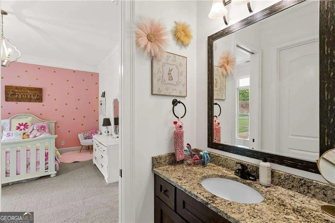
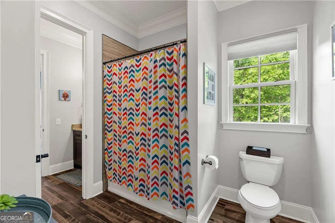
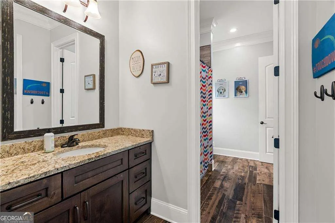
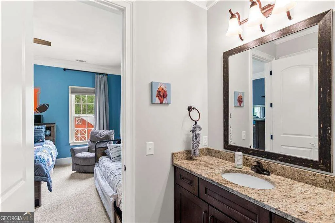
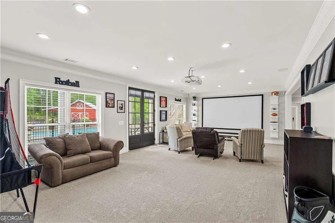
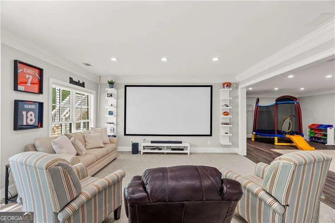
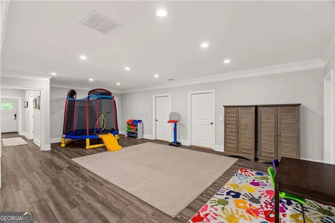
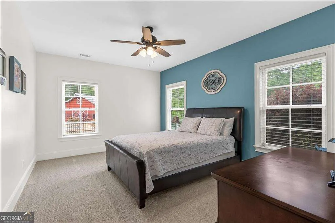
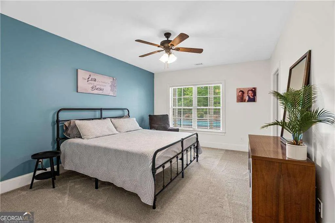
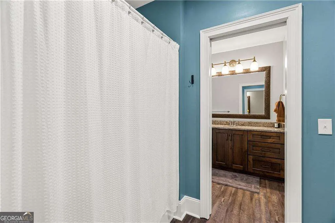
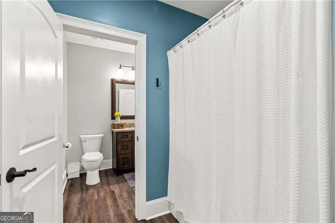
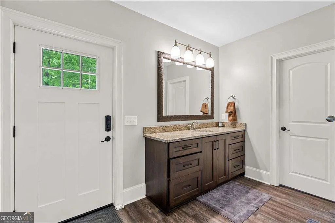
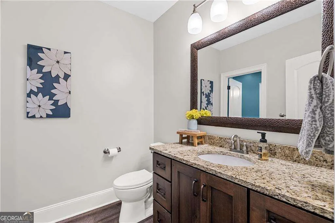
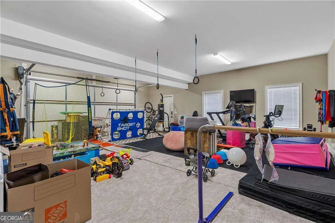
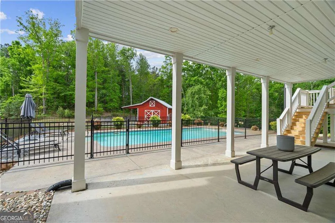
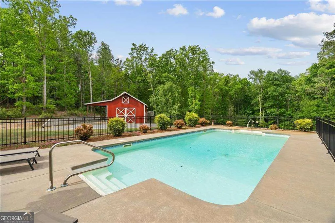
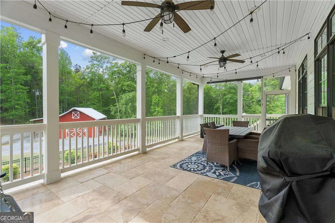
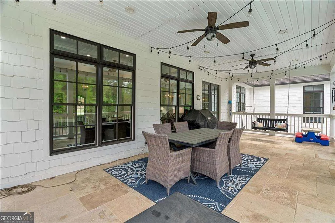
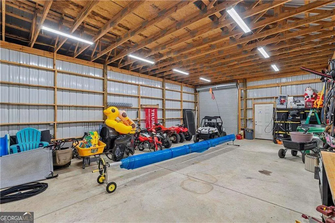
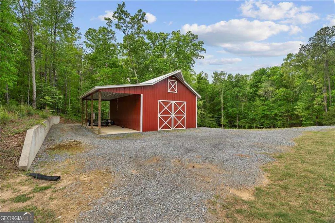
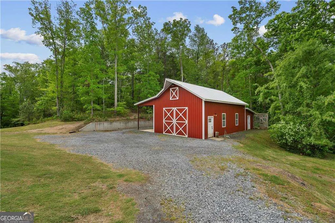
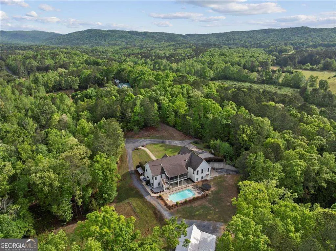
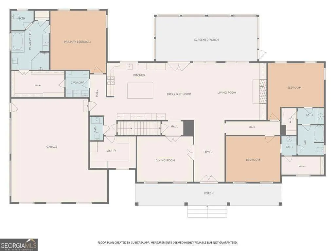
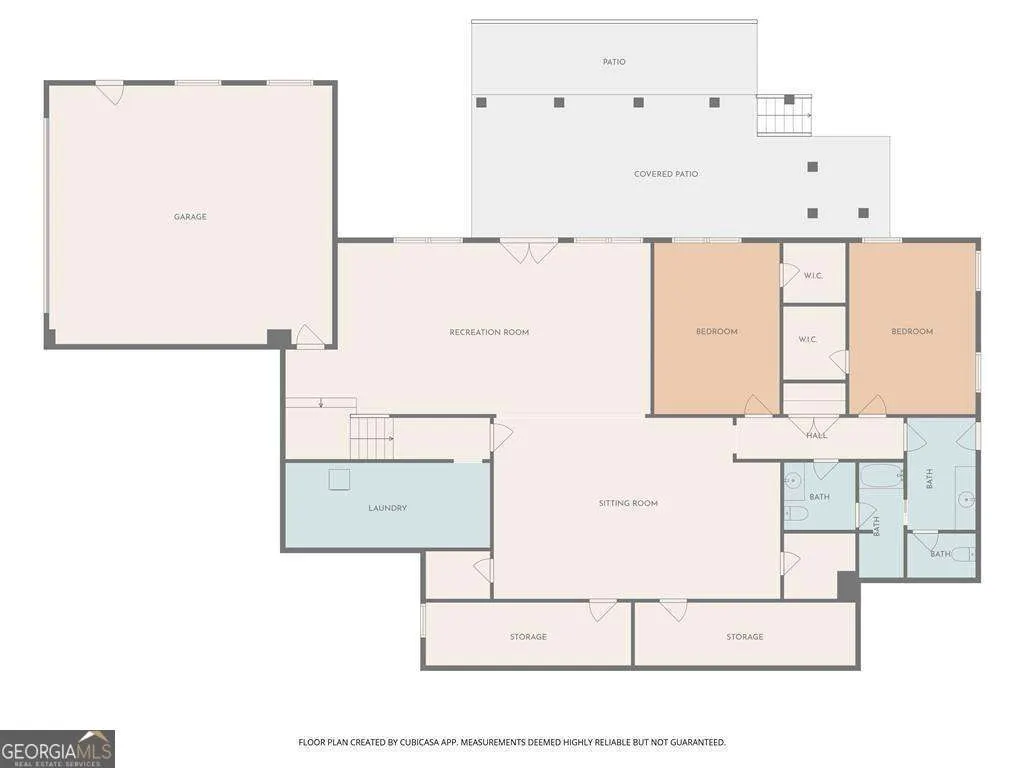
A private paradise, nestled at the base of John's Mountain Wildlife Management Area in northwest Georgia, is unmissable storybook quality. This 10.18-acre property is crafted for togetherness and down-to-earth living; the kind of place that can handle muddy feet and impromptu dance parties in the family room. The interior is a calm, neutral palette, and one of the most welcoming spaces is the kitchen. It is beautifully designed and offers professional quality Thermador appliances, white quartz counters, functional center island and an impressive walk-in pantry. The main level is ideal for entertaining and flows effortlessly between the dining room, family room, kitchen and screened rear porch. Impressive 8' doors, 10' and 12' ceilings and two-piece moldings are architectural details to note. The succession of rear windows provide light filled spaces on the main and lower level. A media room or game room, separate living space, two additional bedrooms and one bathroom complete the lower level. The outdoor space includes a fenced area for raised or planted gardens, a "barn" or workshop and an in-ground saltwater pool. An additional two car garage, in the basement, is ideal for boat or hobby storage. This estate is a place of genuine beauty and a sense of serenity. A rare opportunity in one remarkable setting.
| Elementary School | Middle School | High School |
|---|---|---|
| Swain Elementary School | Ashworth Middle School | Gordon Central High School |
| Price History | |
|---|---|
| 4/24/2026 | Listed $1,170,000 |
| 5/26/2026 | 6$1,100,000 |
| 8/13/2026 | 10$989,900 |
General Features
| Sewer | Septic Tank |
|---|---|
| Heating | Central,Electric |
| Cooling | Ceiling Fan(s),Central Air,Zoned |
| Utilities | Electricity Available,Underground Utilities |
| Roof | Other |
| Appliances | Dishwasher,Disposal,Gas Water Heater,Tankless Water Heater |
| Association Fee Includes | None |
| Patio/Porch Features | Patio,Screened |
| Architectural Style | Traditional |
| Pool Features | In Ground,Salt Water |
| Security Features | Carbon Monoxide Detector(s),Security System,Smoke Detector(s) |
| Construction Materials | Concrete,Stone |
| Year Built | 2016 |
| Levels | One |
| Property Subtype | Single Family Residence |
| Tax Year | 2025 |
| Community Features | None |
| Accessibility | Accessible Entrance |
| County | Gordon |
| New Construction | false |
| Property Type | Residential |
| HOA | false |
| Attached Garage | true |
| Subdivision Name | None |
| Garage Y/N | true |
| Other Structures | Barn(s),Workshop |
| Full Baths | 3 |
| Status | Active |
| Directions | From I-75 North, take Exit 310 onto Union Grove Road. Head West onto Union Grove Road SE. Turn Left on Rome Road SW. Turn Right onto Miller Ferry Road SW. Turn Left onto Reeves Station Road SW. Turn Left on Roland Hayes Pkwy. Turn Right on Everett Springs Road SW. Turn Right on Rock Creek Road SW. |
| High School | Gordon Central |
| City | Calhoun |
| Body of Water | None |
| Lot Size Units | Acres |
| Lot Size Square Feet | 443440.8 |
| Carport Y/N | false |
| Elementary School | Swain |
| Property Attached Y/N | false |
| Land Lease Y/N | false |
| Tax Annual Amount | 9253 |
| Home Warranty Y/N | false |
| Middle/Junior High School | Ashworth |
| Property Condition | Resale |
| Structure Type | House |
| Building Area Units | Square Feet |
| Living Area Units | Square Feet |
| Standard Status | Active |
Interior Features
| Interior Amenities | Bookcases,Double Vanity,Split Bedroom Plan,Tray Ceiling(s),Walk-In Closet(s) |
|---|---|
| Basement | Bath Finished,Boat Door,Daylight,Finished |
| Flooring | Carpet,Hardwood |
| Total Fireplaces | 1 |
| Fireplace Features | Family Room,Wood Burning Stove |
| Common Walls | No Common Walls |
| Air Conditioning Y/N | true |
| Heating Y/N | true |
| Window Features | Double Pane Windows |
| Fireplace Y/N | true |
| Above Grade Finished Area | 3015 |
| Half Baths | 1 |
| Laundry Features | Other |
| Total Bedrooms | 5 |
| Below Grade Finished Area | 2100 |
| Main Level Bedrooms | 3 |
| Main Level Bathrooms | 2 |
| Below Grade Finished Area Unit Type | Square Feet |
| LivingAreaSource | Appraiser |
| Above Grade Finished Area Unit Type | Square Feet |
| Kitchen Features | Breakfast Area,Kitchen Island,Solid Surface Counters,Walk-in Pantry |
| Total Baths | 4 |
| Dining Room Features | Separate Room |
Exterior Features
| Exterior Amenities | Garden |
|---|---|
| Vegetation | Wooded |
| Parking Features | Garage,Attached,Garage Door Opener,Side/Rear Entrance |
| Lot Features | Private |
| Water Source | Well |
| Total Parking | 4 |
| Lot Size Area | 10.18 |
| Building Area Total | 5115 |
| Lot Size Acres | 10.18 |
| Lot Size Source | Public Records |
| Other Equipment | Satellite Dish |
Amenities
- Foreclosure
- Views
- Short Sale
- New Construction
- Adult 55+
- Lease To Own
- No HOA Fees
- Furnished
- Primary On Main
- Air Conditioning
- Seller Finance
- Green
- Fixer Upper
- Horse
- Golf
- Fireplace
- Deck
- Garage
- Basement
- Pool
Property vs Single Family Average in 30701
Price
Taxes
Year Built
 ©2026 Georgia Multiple Listing Service All information deemed reliable but not guaranteed. All properties are subject to prior sale, change or withdrawal. Neither listing broker(s) or information provider(s) shall be responsible for any typographical errors, misinformation, misprints and shall be held totally harmless. Listing(s) information is provided for consumer's personal, non-commercial use and may not be used for any purpose other than to identify prospective properties consumers may
 Golden Isles Association of REALTORS® All information deemed reliable but not guaranteed. All properties are subject to prior sale, change or withdrawal. Neither listing broker(s) or information provider(s) shall be responsible for any typographical errors, misinformation, misprints and shall be held totally harmless. Listing(s) information is provided for consumer's personal, non-commercial use and may not be used for any purpose other than to identify prospective properties consumers may be
