
Address
309 Sapwood Way, Hinesville, GA
Price
$ 368,500
Property Attributes
- MLS#2000762
- TypeSingle Family
- Listing Status Active
- CountyLiberty
- CityHinesville
- AreaLI: Liberty County
- NeighborhoodNo Recorded Subdivision
- Zip31313
- StyleSingle Family Residence
- Year Built2022
- Price$ 368,500
- Bedrooms5
- Full Bathrooms3
- Half Bathrooms0
- Sqr Footage2870
- Lot Size0.21 Acres
Data Source:
Golden Isles AOR (MYGIAR)
Property Description
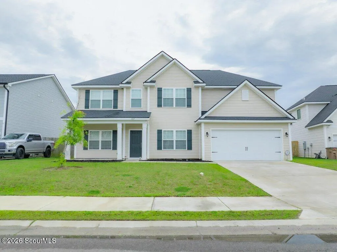
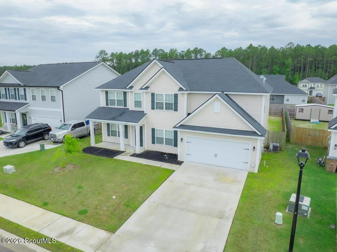
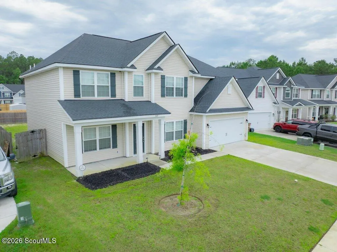
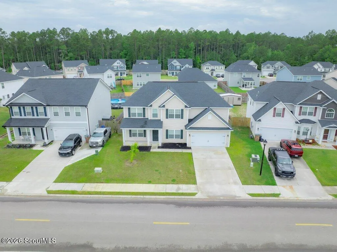
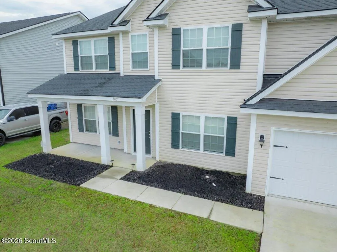
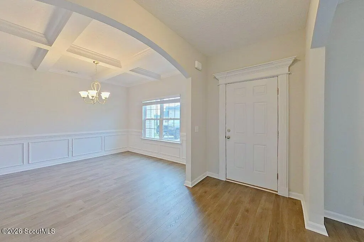
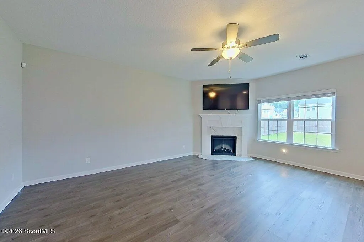
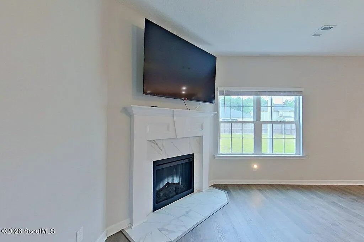
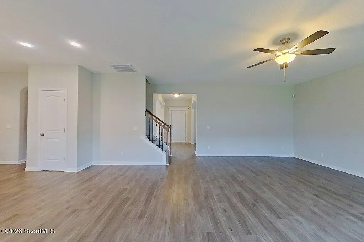
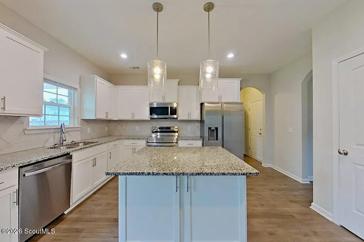
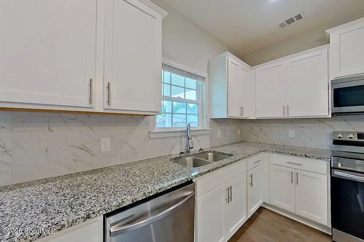
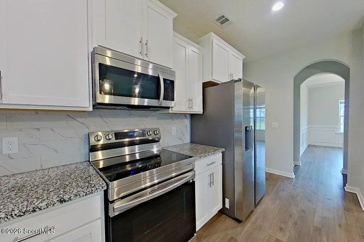
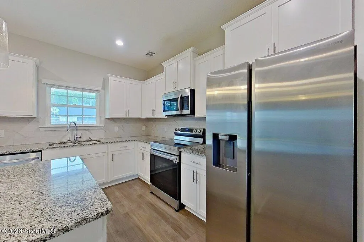
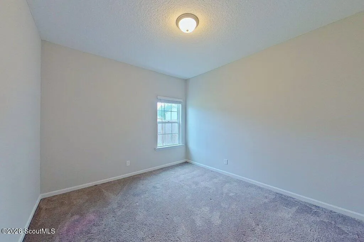
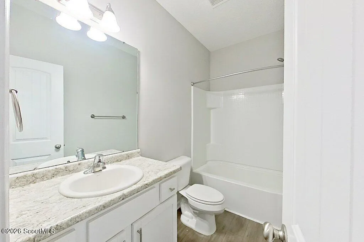
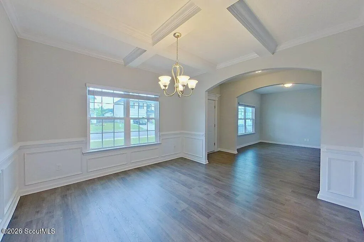
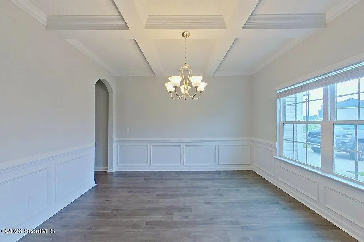
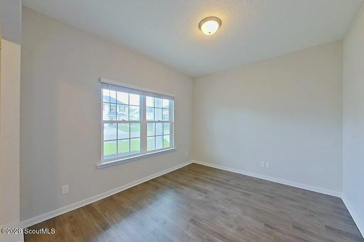
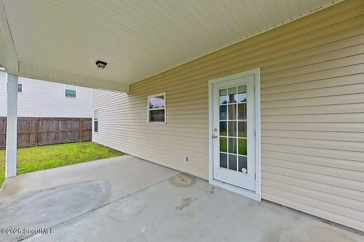

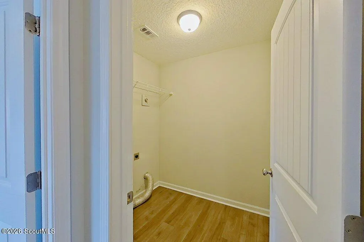
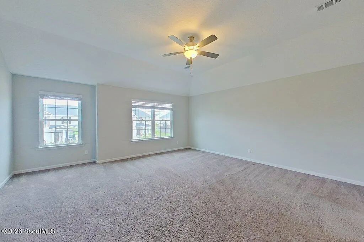
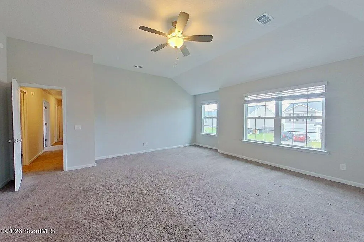
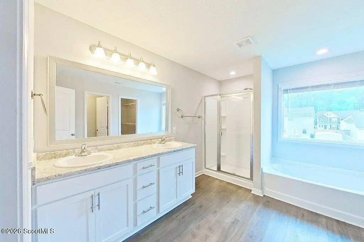
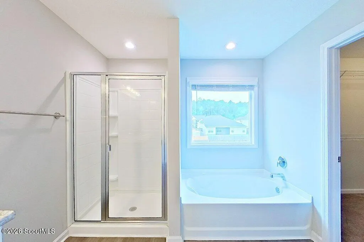
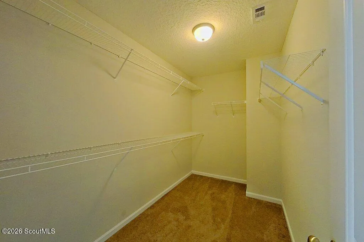
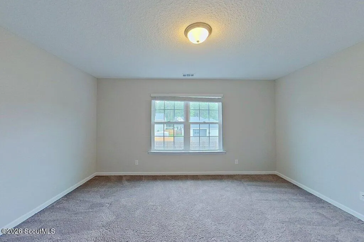
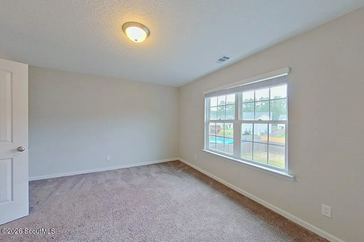
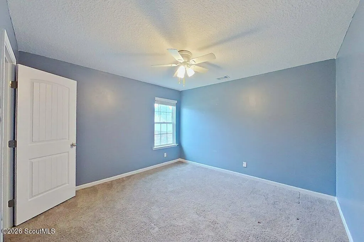
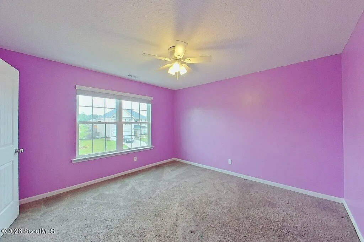
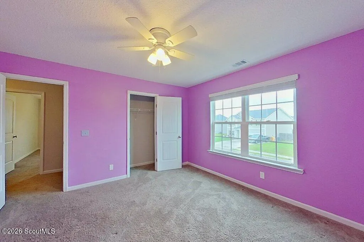
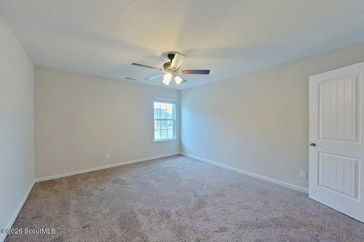
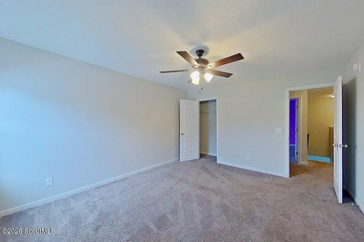
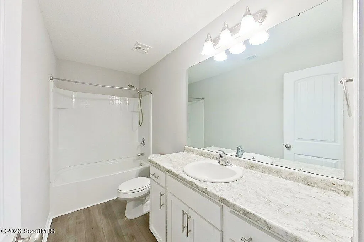
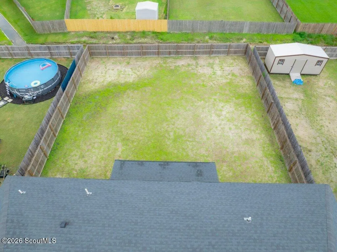
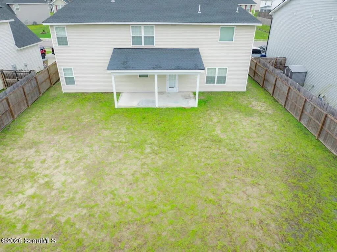
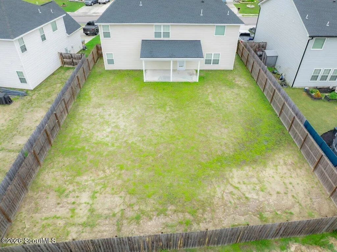
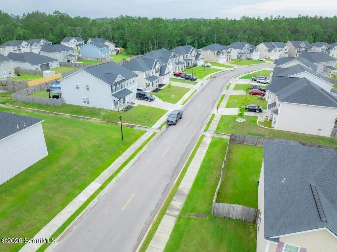
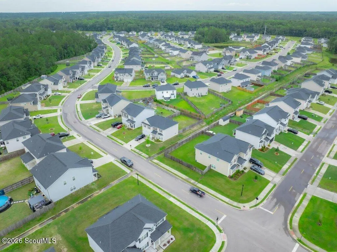
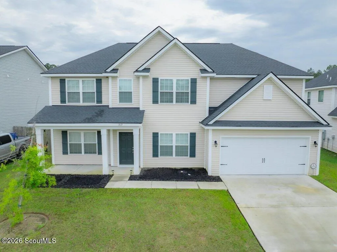
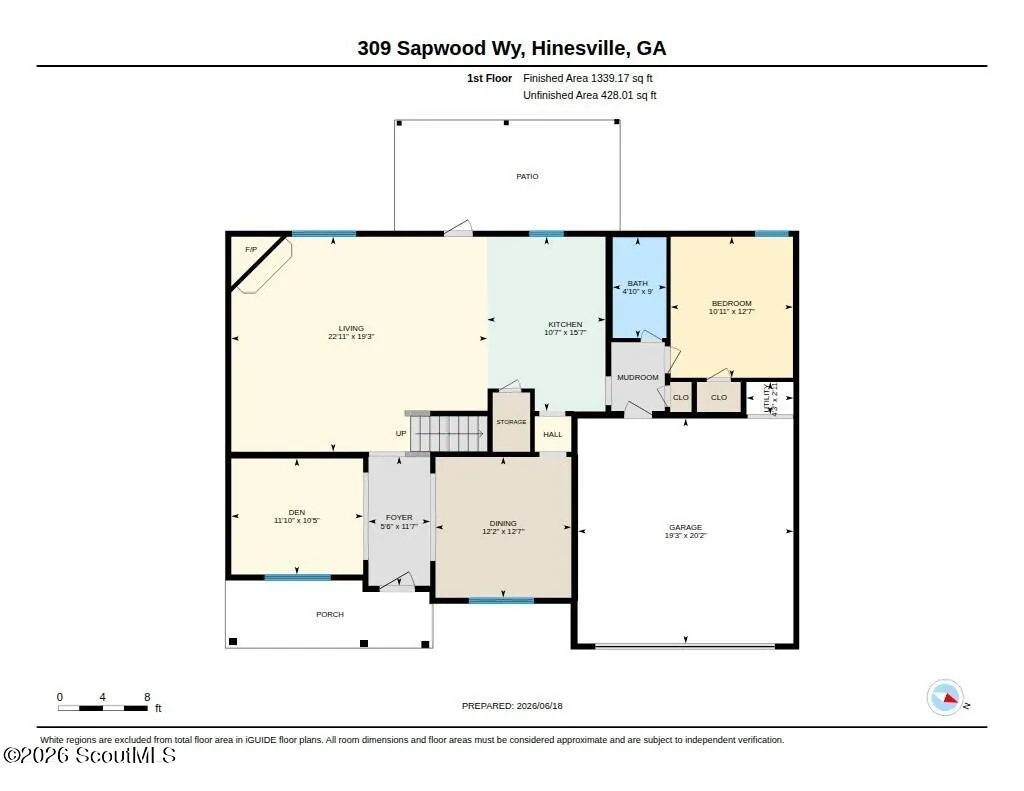
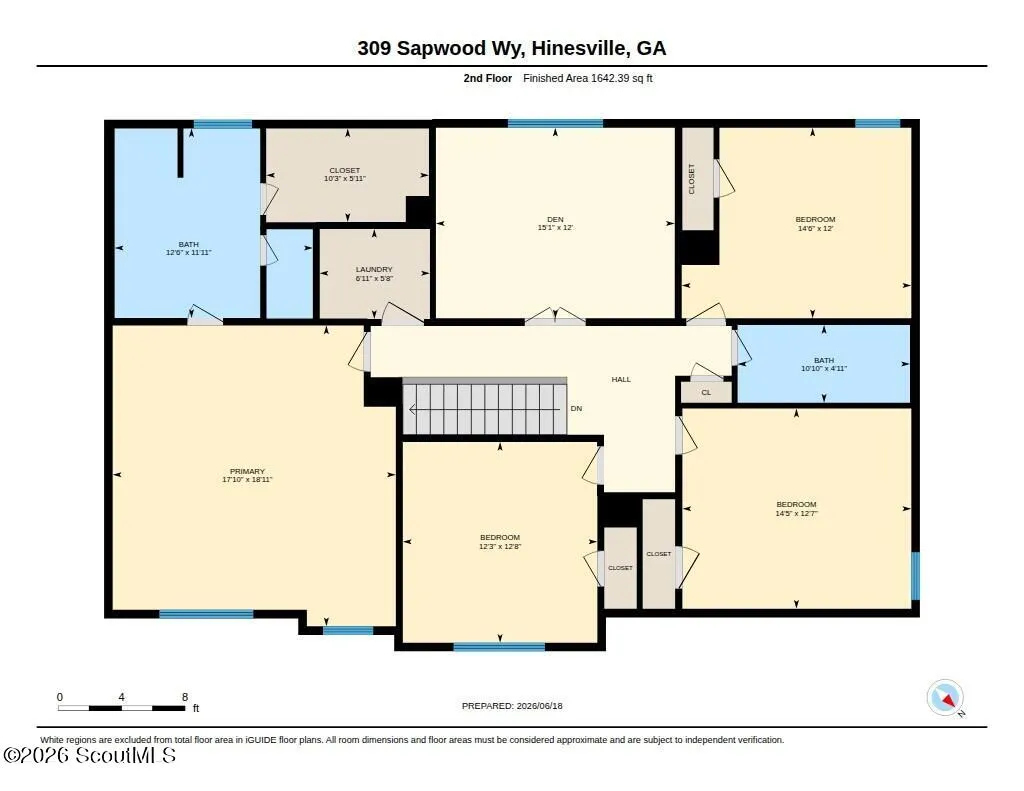
Welcome to the highly sought-after community located close to Fort Stewart! This stunning floor plan offers approximately 2,760 square feet of thoughtfully designed living space featuring 5 bedrooms, 3 full bathrooms, media room , flex room and a 2-car garage. The spacious open-concept layout is perfect for entertaining and everyday living. The chef-inspired kitchen features granite countertops, shaker-style cabinetry, an oversized island, upgraded backsplash, stainless steel appliances, and pendant lighting. The family room is highlighted by a beautiful electric fireplace, creating a warm and inviting atmosphere. In addition to the spacious bedrooms, this home offers a formal dining room, a versatile flex room on the main level that can be used as a home office, playroom, study, or sitting room, and an oversized upstairs media room that is comparable in size to a bedroom, providing endless possibilities for entertainment, gaming, a home theater, fitness space, or additional guest accommodations. Luxury vinyl plank flooring flows throughout the main living areas, including the foyer, dining room, great room, kitchen, breakfast area, mudroom, bathrooms, and laundry room. The spacious owner's suite offers a private retreat with a large walk-in closet and well-appointed bath. Enjoy relaxing mornings on the covered front porch and unwind in the evenings on the expansive covered back patio. Residents of Tranquil South enjoy community amenities including sidewalks, street lighting, a playground, pavilion, walking trails, and beautifully maintained common areas. Conveniently located near Fort Stewart, shopping, dining, schools, and major commuter routes, this beautiful home offers the perfect combination of space, style, flexibility, and modern living. With 5 bedrooms, a media room, formal dining room, and flex space, there's room for everyone and everything!
| Price History | |
|---|---|
| 6/19/2026 | Listed $368,500 |
General Features
| Living Area | 2870 |
|---|---|
| Heating | Central,Electric |
| Cooling | Ceiling Fan(s),Central Air,Electric |
| Possession | Close Of Escrow |
| Roof | Composition,Shingle |
| Appliances | Electric Range,Microwave,Refrigerator,Self Cleaning Oven |
| HOA Fee | 300 |
| Garage Spaces | 2 |
| Association Fee Includes | Other |
| Patio/Porch Features | Covered,Front Porch,Patio |
| Year Built | 2022 |
| Stories Count | 2 |
| Property Subtype | Single Family Residence |
| Community Features | Street Lights |
| Assoc Fee Paid Per | Annually |
| County | Liberty |
| New Construction | false |
| Property Type | Residential |
| Association Amenities | Playground,Other |
| HOA | true |
| Attached Garage | true |
| Subdivision Name | No Recorded Subdivision |
| Garage Y/N | true |
| Total Rooms | 10 |
| Full Baths | 3 |
| Status | Active |
| Directions | From Hwy 84/W Oglethorpe Hwy in Hinesville, turn onto General Screven Way. Continue to the Timber Ridge/Sapwood Way subdivision entrance. Turn onto Sapwood Way and follow the road to 309 Sapwood Way. Property will be on the right. |
| City | Hinesville |
| Association Name | Southern Coast Properties |
| Zoning Description | Residential |
| MLS Area | LI: Liberty County |
| Lot Size Square Feet | 9147.6 |
| Listing Terms | Cash,Conventional,FHA,VA Loan |
| Additional Parcels Y/N | false |
| Lease Considered Y/N | false |
| Virtual Tour | https://unbranded.youriguide.com/309_sapwood_wy_hinesville_ga/ |
| Structure Type | House |
| Standard Status | Active |
| Occupancy Type | Vacant |
| Tax Lot | 170 |
| Virtual Tour | https://youriguide.com/309_sapwood_wy_hinesville_ga/ |
| Legal Description | LOT 170, TRANQUIL SOUTH PHASE 5, A SUBDIVISION IN THE CITY OF HINESVILLE, LIBERTY COUNTY, GEORGIA, AS SHOWN ON THE FINAL |
Interior Features
| Interior Amenities | Ceiling Fan(s),High Ceilings,Separate Shower,Soaking Tub,Walk-In Closet(s) |
|---|---|
| Flooring | Laminate,Vinyl |
| Total Stories | 2 |
| Air Conditioning Y/N | true |
| Heating Y/N | true |
| Window Features | Double Pane Windows |
| Laundry Features | Electric Dryer Hookup,Upper Level,Washer Hookup |
| Total Bedrooms | 5 |
| LivingAreaSource | Builder |
| Total Baths | 3 |
Exterior Features
| Fencing | Full,Wood |
|---|---|
| Parking Features | Driveway,Garage Door Opener |
| Lot Features | Back Yard |
| Water Source | Public |
| Lot Size Area | 9147.6 |
| Spa | false |
| Lot Size Acres | 0.21 |
| Road Surface Type | Paved |
| Private Pool | false |
| Waterfront Y/N | false |
Amenities
- Foreclosure
- Views
- Short Sale
- New Construction
- Adult 55+
- Lease To Own
- No HOA Fees
- Furnished
- Primary On Main
- Air Conditioning
- Seller Finance
- Green
- Fixer Upper
- Horse
- Golf
- Fireplace
- Deck
- Garage
- Basement
- Pool
Property vs Single Family Average in 31313
Price
Year Built
 ©2026 Georgia Multiple Listing Service All information deemed reliable but not guaranteed. All properties are subject to prior sale, change or withdrawal. Neither listing broker(s) or information provider(s) shall be responsible for any typographical errors, misinformation, misprints and shall be held totally harmless. Listing(s) information is provided for consumer's personal, non-commercial use and may not be used for any purpose other than to identify prospective properties consumers may
 Golden Isles Association of REALTORS® All information deemed reliable but not guaranteed. All properties are subject to prior sale, change or withdrawal. Neither listing broker(s) or information provider(s) shall be responsible for any typographical errors, misinformation, misprints and shall be held totally harmless. Listing(s) information is provided for consumer's personal, non-commercial use and may not be used for any purpose other than to identify prospective properties consumers may be
